10261 Shadyview Lane N, Maple Grove, MN 55311
- $799,900
- 4
- BD
- 4
- BA
- 3,348
- SqFt




- List Price
- $799,900
- Price Change
- ▼ $20,000 1784157921
- Days on Market
- 182
- MLS#
- 7012507
- Status
- ACTIVE
- Type
- Single Family Residential
- Bedrooms
- 4
- Bathrooms
- 4
- Living Area
- 3,348
- Acres
- 0.21
- Subdivision
- Evanswood
- Year Built
- 2025
Property Description
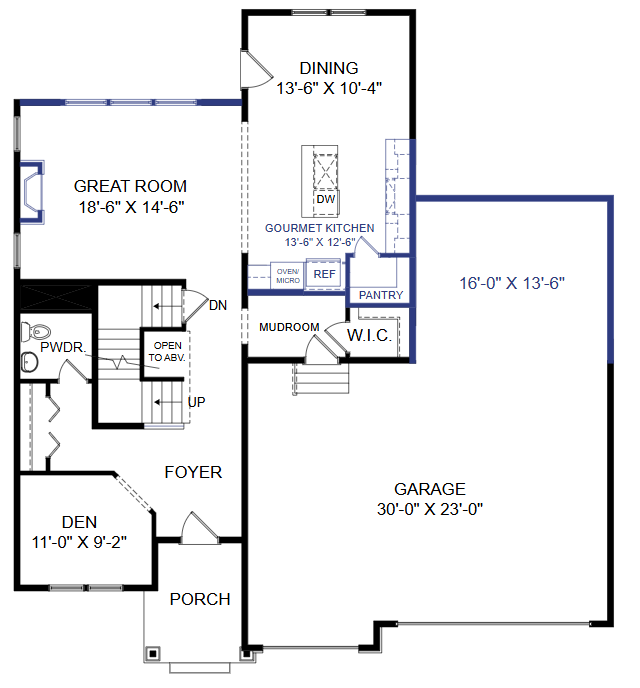
Introducing the Kendall floor plan—a stunning 4-bedroom, 4-bath design offering spacious living, modern style, and premium craftsmanship throughout. Step inside to a dramatic open-railing staircase and a MAIN-LEVEL OFFICE DEN perfect for working from home. The sun-filled main level showcases a GOURMET KITCHEN with high-end stainless steel appliances, gas range with hood vent, upgraded quartz countertops, sleek backsplash, maple cabinetry, soft-close doors and drawers, extended center island, and WALK-IN PANTRY. The dining area flows seamlessly to your future outdoor living space, while the great room features a striking full-height brick gas fireplace. Upstairs, retreat to the luxurious owner’s SANCTUARY SUITE with a FREESTANDING SOAKING TUB, WALK-IN TILE SHOWER, dual vanities, and HIS/HERS WALK-IN CLOSETS. Two additional bedrooms and a convenient upper-level laundry complete the floor. The FINISHED WALKOUT lower level extends your living space with a fourth bedroom, ¾ bath, large family room, and an additional area perfect for a gym, hobby room, or play space. Additional highlights include 9-FOOT CEILINGS, manual dual-zone HVAC, full-yard sod with irrigation, professional landscaping, and low-maintenance James Hardie® siding on all four sides. This east-facing home is filled with natural light throughout the day and is just steps away from future neighborhood amenities, including a community pool coming summer 2026. Experience luxury, comfort, and convenience in this beautifully designed home—schedule your private tour today!
Additional Information
- School District
- Osseo
- Amenities Shared
- Other, Trail(s)
- Amenities Unit
- Kitchen Center Island, Primary Bedroom Walk-In Closet, Paneled Doors, In-Ground Sprinkler, Tile Floors, Vaulted Ceiling(s), Washer/Dryer Hookup, Walk-In Closet
- Appliances
- Air-To-Air Exchanger, Cooktop, Dishwasher, Disposal, Exhaust Fan, Freezer, Humidifier, Gas Water Heater, Microwave, Refrigerator, Stainless Steel Appliances, Wall Oven
- Tax Year
- 2025
- Fuel
- Natural Gas
- Lot Description
- Sod Included in Price, Underground Utilities
- Sewer
- City Sewer/Connected
- Roof
- Age 8 Years or Less, Asphalt
- Air Conditioning
- Central Air, Dual
- Heating
- Forced Air, Fireplace(s), Humidifier, Zoned
- Pool
- Yes
- Water
- City Water/Connected
- Out Buildings
- Pool House
- Basement
- Drain Tiled, Drainage System, Finished, Concrete, Storage Space, Sump Basket, Sump Pump, Tile Shower, Walkout
- Parking
- Attached Garage, Asphalt, Garage Door Opener, Other
- Garage Spaces
- 3
Mortgage Calculator
Listing courtesy of New Home Star.
 The data relating to real estate for sale on this web site comes in part from the Broker Reciprocity Program of the Regional Multiple Listing Service of Minnesota. Real estate listings held by brokerage firms other this firm are marked with the Broker Reciprocity logo. Information Deemed Reliable But Not Guaranteed. Property locations as displayed on any map are best approximations only and exact locations should be independently verified.
Listing data © 2026 Regional Multiple Listing Service of Minnesota. All rights reserved. By searching, you agree to the EULA.