4913 W Sunnyslope Road, Edina, MN 55424
- $2,675,000
- 6
- BD
- 5
- BA
- 6,541
- SqFt






- List Price
- $2,675,000
- Days on Market
- 112
- MLS#
- 7029527
- Status
- ACTIVE
- Type
- Single Family Residential
- Bedrooms
- 6
- Bathrooms
- 5
- Living Area
- 6,541
- Acres
- 0.50
- Subdivision
- Sunny Slope Sec Country Club Dist
- Year Built
- 2008
Property Description
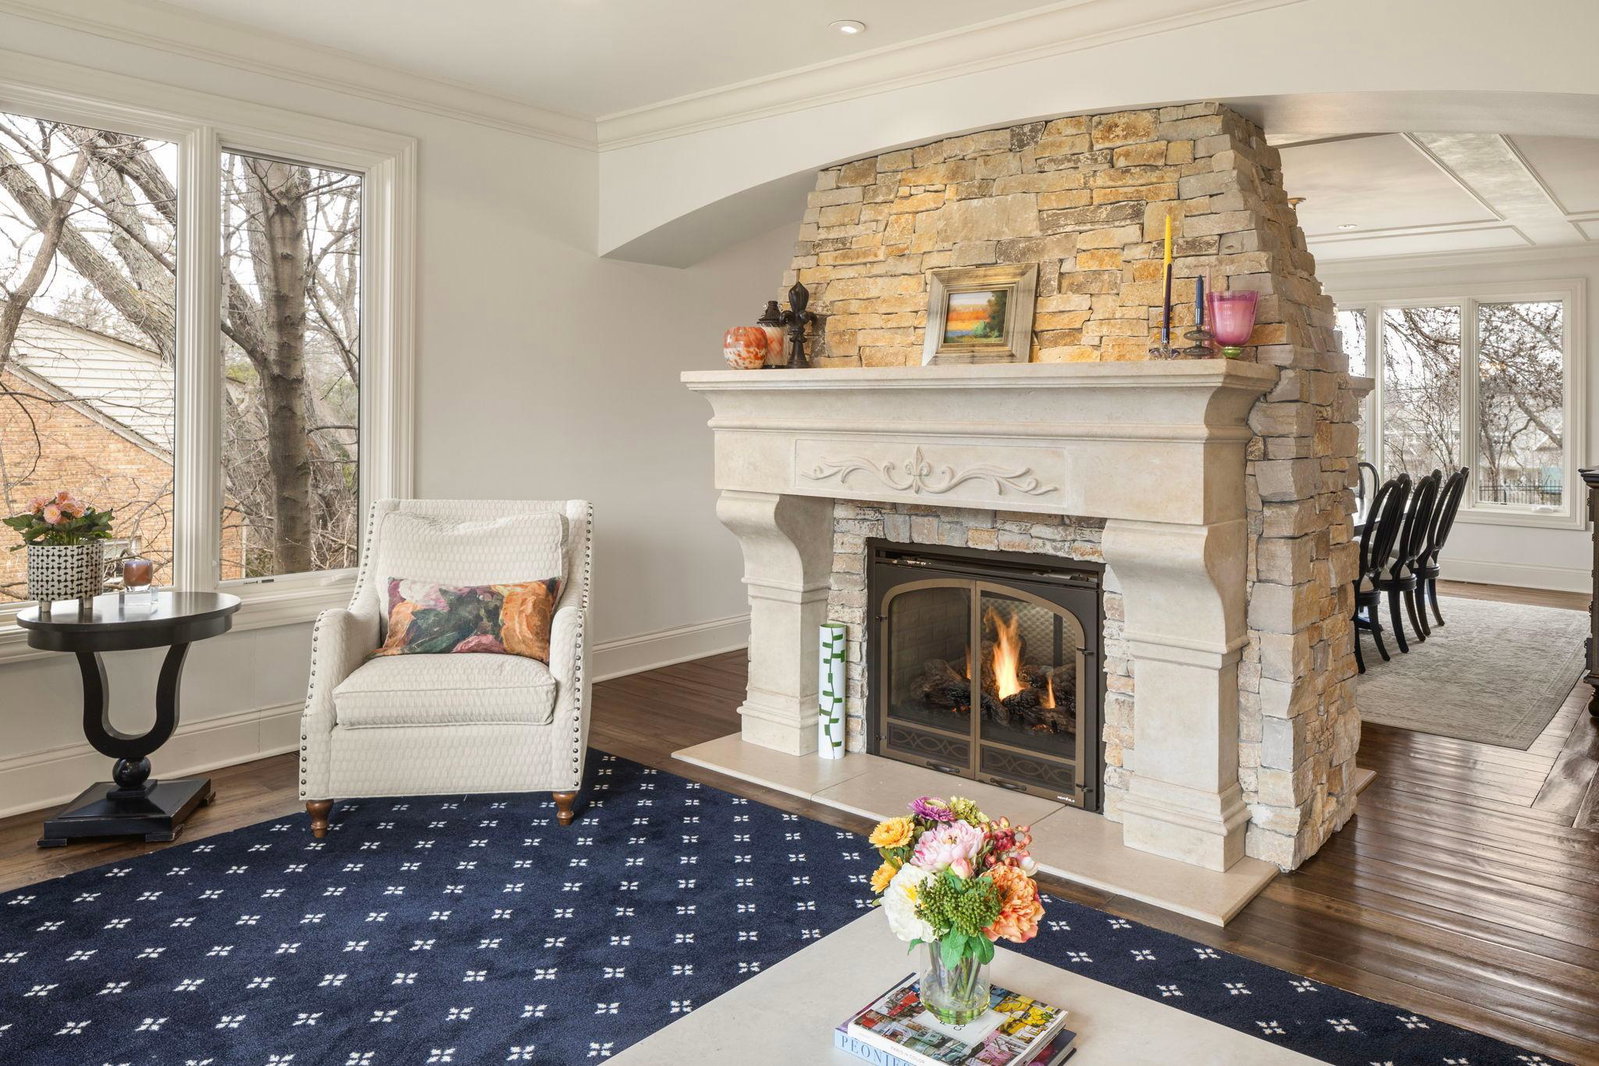
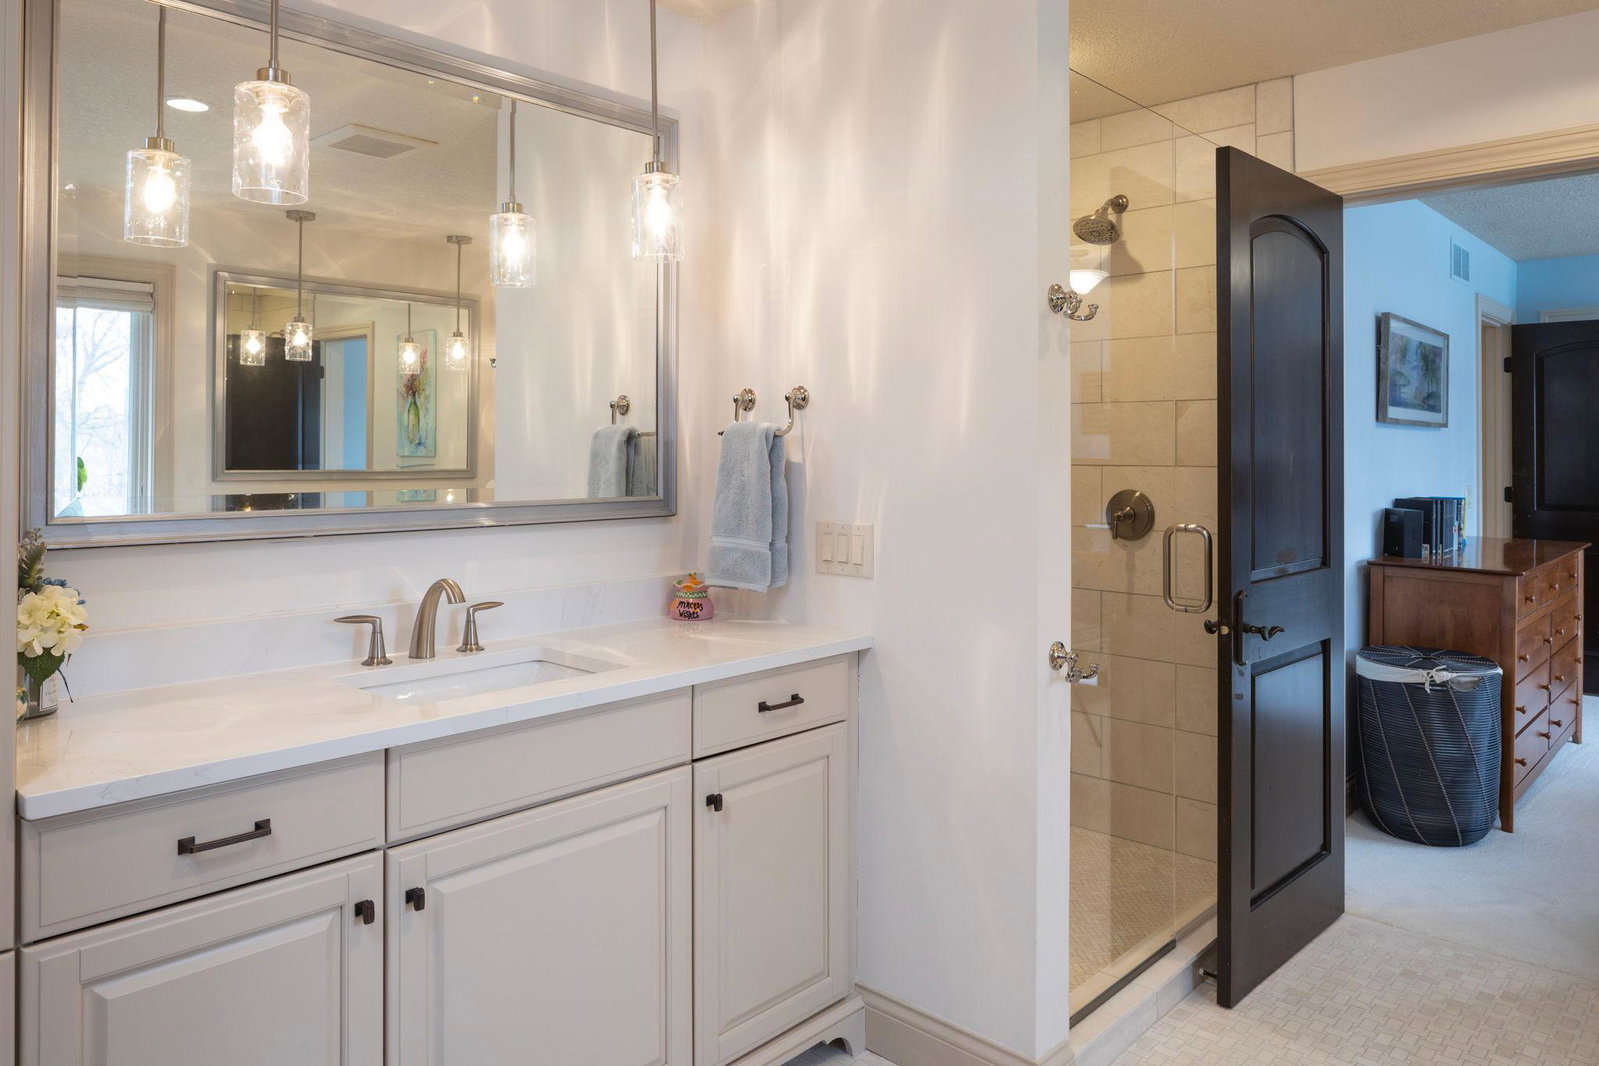
Set on a beautiful 0.5 acre site in East Edina, this remarkable newer home offers tremendous living spaces and extensive recent updating. Gorgeous 2-story center island kitchen remodeled in 2023 features enameled cabinetry, hardwood floors, new lighting, window wall to the rear yard, dual pantries, 6 burner gas range & griddle, Subzero refrigerator plus freezer drawers & dishwasher (a 2nd DW, plus additional beverage drawers is found in the adjoining breakfast area), all open to breakfast area and family room with gas fplc. The main level includes a handsome den/office, generous living & dining rooms sharing a see-through gas fplc, and updated mudroom with slate floors, ½ bath & great storage. The upper level includes the sumptuous primary suite, featuring barrel vaulted bedroom with gas fplc, sitting area, dual walk-in closets, and remodeled full bath with heated floors, steam shower & dual vanities. The family/guest bedroom wing includes sitting room, 4 bedrooms, 2 baths & laundry, while the finished walkout level offers an additional BR, bath & wine closet, plus 2nd family room with gas fplc and media room. The fenced east facing rear yard features a large pool with shallow splash area. Additional amenities include heated 3-car attached garage (2 cars are tandem), central vacuum, sprinkler system, radon mitigation system, security system & 4-year-old roof.
Additional Information
- School District
- Edina
- Amenities Unit
- Cable, Ceiling Fan(s), French Doors, Hardwood Floors, Kitchen Center Island, Kitchen Window, Primary Bedroom Walk-In Closet, Natural Woodwork, Patio, Security System, In-Ground Sprinkler, Tile Floors, Vaulted Ceiling(s), Washer/Dryer Hookup, Wet Bar, Walk-In Closet
- Appliances
- Air-To-Air Exchanger, Central Vacuum, Dishwasher, Disposal, Double Oven, Dryer, Exhaust Fan, Humidifier, Microwave, Range, Refrigerator, Washer, Water Softener Owned
- Tax Year
- 2026
- Fencing
- Full
- Fuel
- Natural Gas
- Lot Description
- Tree Coverage - Medium
- Sewer
- City Sewer/Connected
- Roof
- Age 8 Years or Less, Asphalt
- Air Conditioning
- Central Air
- Heating
- Forced Air, In-Floor Heating
- Pool
- Yes
- Water
- City Water/Connected
- Basement
- Daylight/Lookout Windows, Drain Tiled, Finished, Full, Concrete, Sump Pump, Walkout
- Parking
- Attached Garage, Driveway - Other Surface, Garage Door Opener, Heated Garage, Insulated Garage, Tandem Garage
- Garage Spaces
- 3
Mortgage Calculator
Listing courtesy of Coldwell Banker Realty - Lakes.
 The data relating to real estate for sale on this web site comes in part from the Broker Reciprocity Program of the Regional Multiple Listing Service of Minnesota. Real estate listings held by brokerage firms other this firm are marked with the Broker Reciprocity logo. Information Deemed Reliable But Not Guaranteed. Property locations as displayed on any map are best approximations only and exact locations should be independently verified.
Listing data © 2026 Regional Multiple Listing Service of Minnesota. All rights reserved. By searching, you agree to the EULA.