5815 Echo Road, Shorewood, MN 55331
- $1,599,900
- 5
- BD
- 5
- BA
- 4,585
- SqFt




- List Price
- $1,599,900
- Days on Market
- 117
- MLS#
- 7044707
- Status
- ACTIVE
- Type
- Single Family Residential
- Bedrooms
- 5
- Bathrooms
- 5
- Living Area
- 4,585
- Acres
- 0.45
- Subdivision
- Echo Hills 2nd Add
- Year Built
- 2026
Property Description
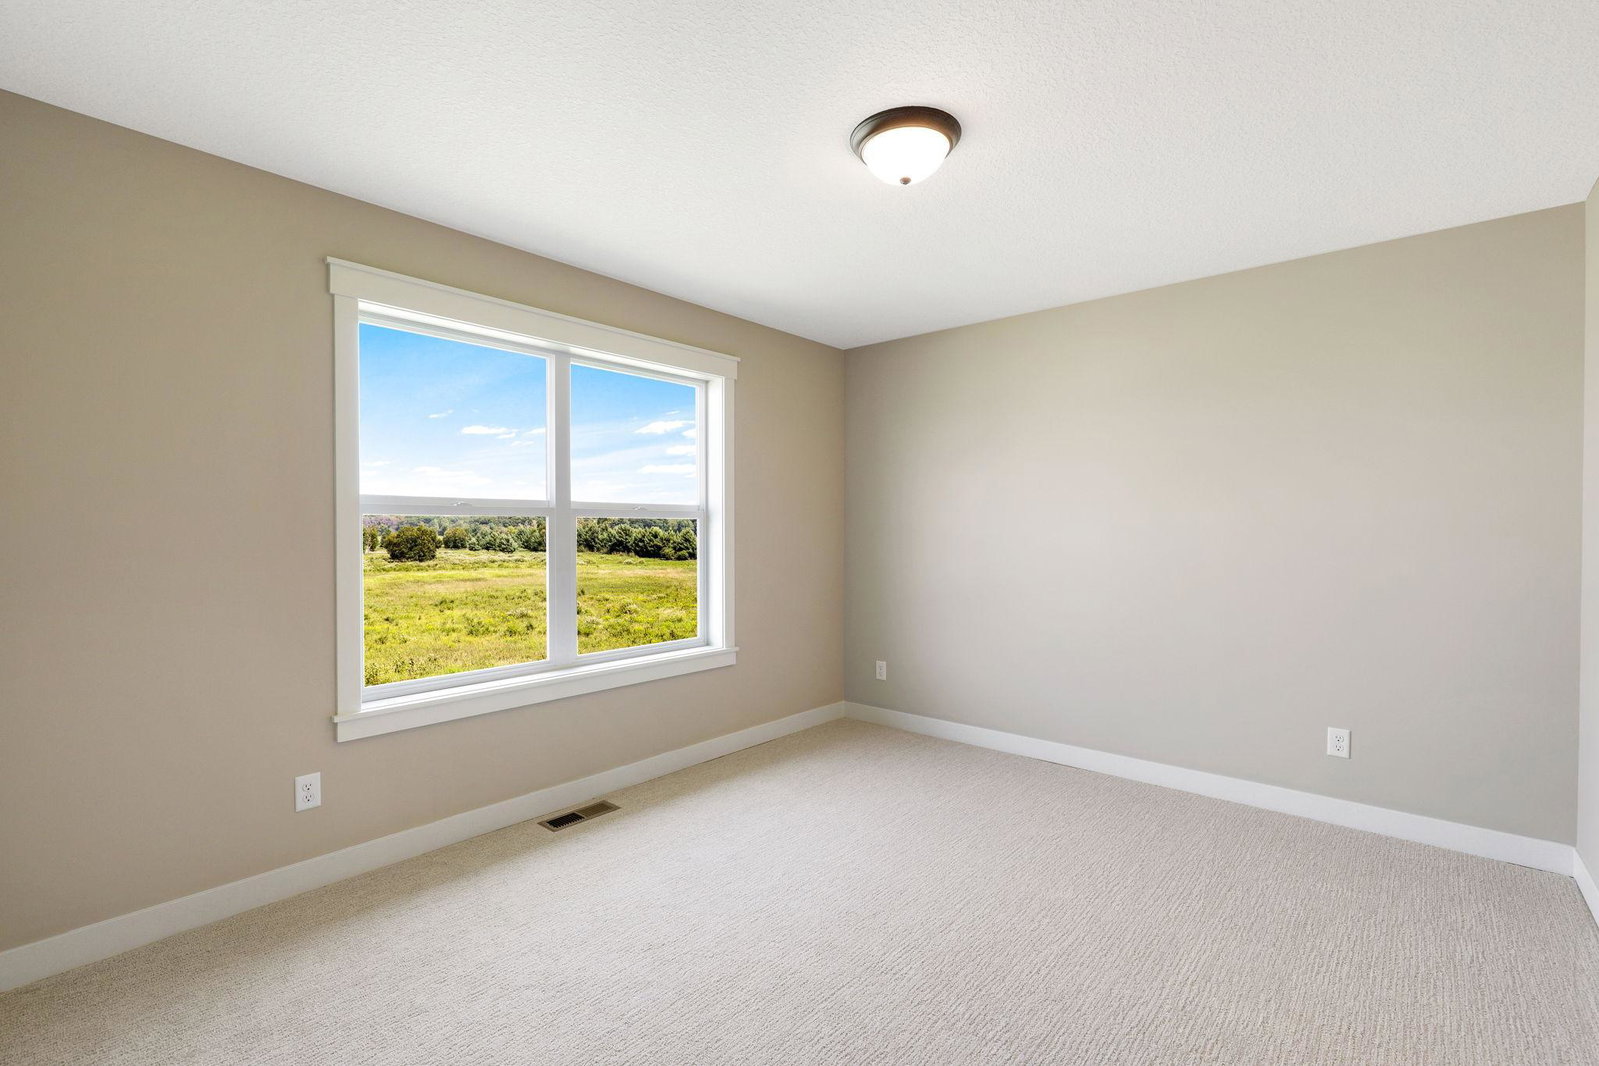
Introducing an incredible luxury new construction opportunity in Shorewood, featuring the highly sought-after Cape Cod model with an indoor sport court by Eternity Homes, currently under construction with a planned completion date of 12/1/2026. Set on a stunning 0.45-acre lot in a premier neighborhood within the Minnetonka School District, this 5-bedroom, 5-bathroom home offers a 4-car garage and an exceptional layout with four bedrooms on the upper level and one in the lookout lower level. The home showcases high-end finishes including quartz countertops throughout, a large gourmet kitchen with a double refrigerator/freezer, and current selections featuring white cabinetry, white trim, and white doors for a clean, timeless design. The lower level is highlighted by an amazing indoor sport court, creating a true lifestyle home built for both entertaining and everyday enjoyment. Andersen Windows provide quality and efficiency throughout, while the location offers quick access to Excelsior favorites like Joey Nova's, Hazelwood Food and Drink, and Badger Park. Photos are from a previous model (note: the kitchen island will be rectangular in this home and there will be a double refrigerator/freezer), and buyers still have the opportunity to personalize select finishes during the early construction phase—ask for floorplans and drive by the lot to see progress firsthand.
Additional Information
- School District
- Minnetonka
- Amenities Unit
- Kitchen Window, Primary Bedroom Walk-In Closet, Paneled Doors, Washer/Dryer Hookup, Walk-In Closet
- Appliances
- Cooktop, Dishwasher, Disposal, Microwave, Range, Refrigerator, Tankless Water Heater, Wall Oven
- Tax Year
- 2025
- Fuel
- Natural Gas
- Lot Description
- Public Transit (w/in 6 blks), Tree Coverage - Light
- Sewer
- City Sewer/Connected
- Roof
- Age 8 Years or Less, Asphalt, Pitched
- Air Conditioning
- Central Air
- Heating
- Forced Air, Fireplace(s)
- Water
- Well
- Basement
- Daylight/Lookout Windows, Drain Tiled, Finished, Full, Concrete, Storage Space, Sump Basket, Sump Pump
- Parking
- Attached Garage, Asphalt, Garage Door Opener, Heated Garage, Insulated Garage
- Garage Spaces
- 4
Mortgage Calculator
Listing courtesy of RE/MAX Results.
 The data relating to real estate for sale on this web site comes in part from the Broker Reciprocity Program of the Regional Multiple Listing Service of Minnesota. Real estate listings held by brokerage firms other this firm are marked with the Broker Reciprocity logo. Information Deemed Reliable But Not Guaranteed. Property locations as displayed on any map are best approximations only and exact locations should be independently verified.
Listing data © 2026 Regional Multiple Listing Service of Minnesota. All rights reserved. By searching, you agree to the EULA.