5800 Drew Avenue S, Edina, MN 55410
- $1,785,000
- 4
- BD
- 4
- BA
- 4,356
- SqFt





- List Price
- $1,785,000
- Price Change
- ▼ $40,000 1784850980
- Days on Market
- 83
- MLS#
- 7048399
- Status
- ACTIVE
- Type
- Single Family Residential
- Bedrooms
- 4
- Bathrooms
- 4
- Living Area
- 4,356
- Acres
- 0.17
- Subdivision
- Auditors Sub 312
- Year Built
- 2026
Property Description
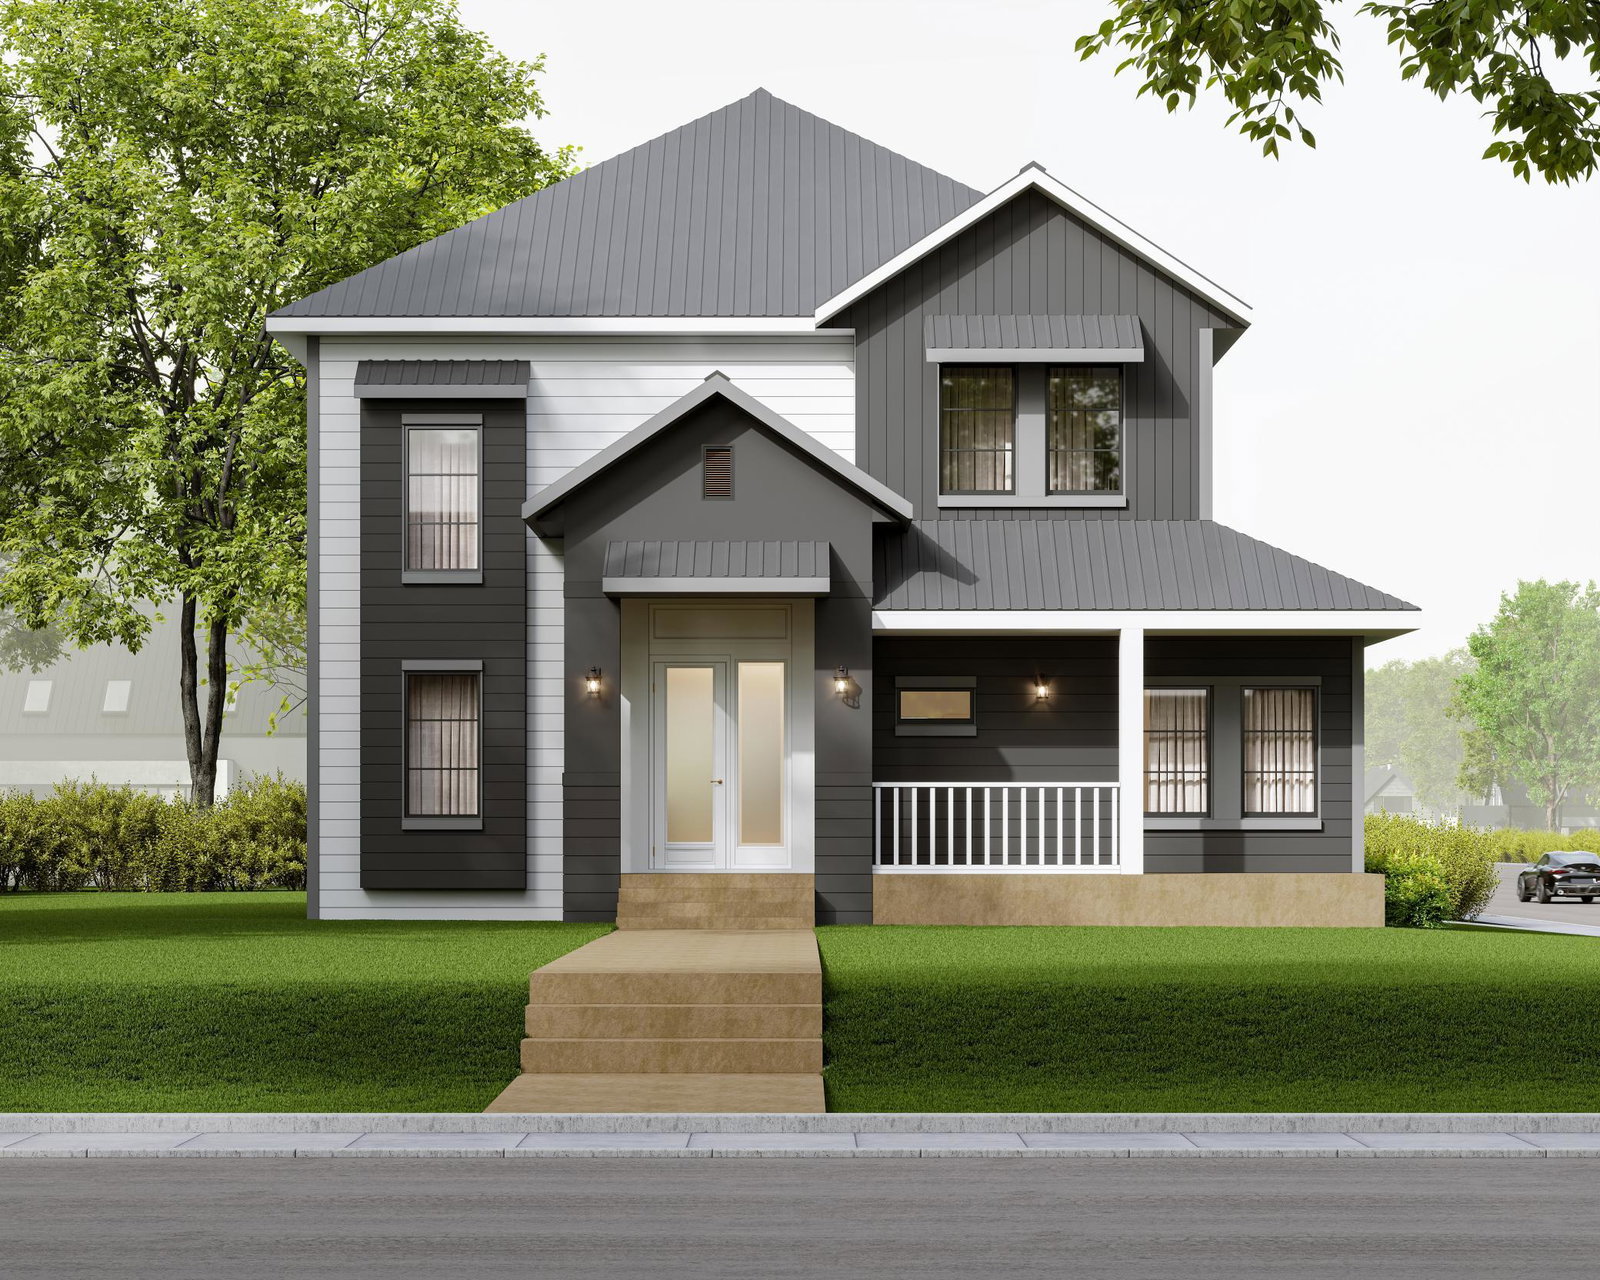
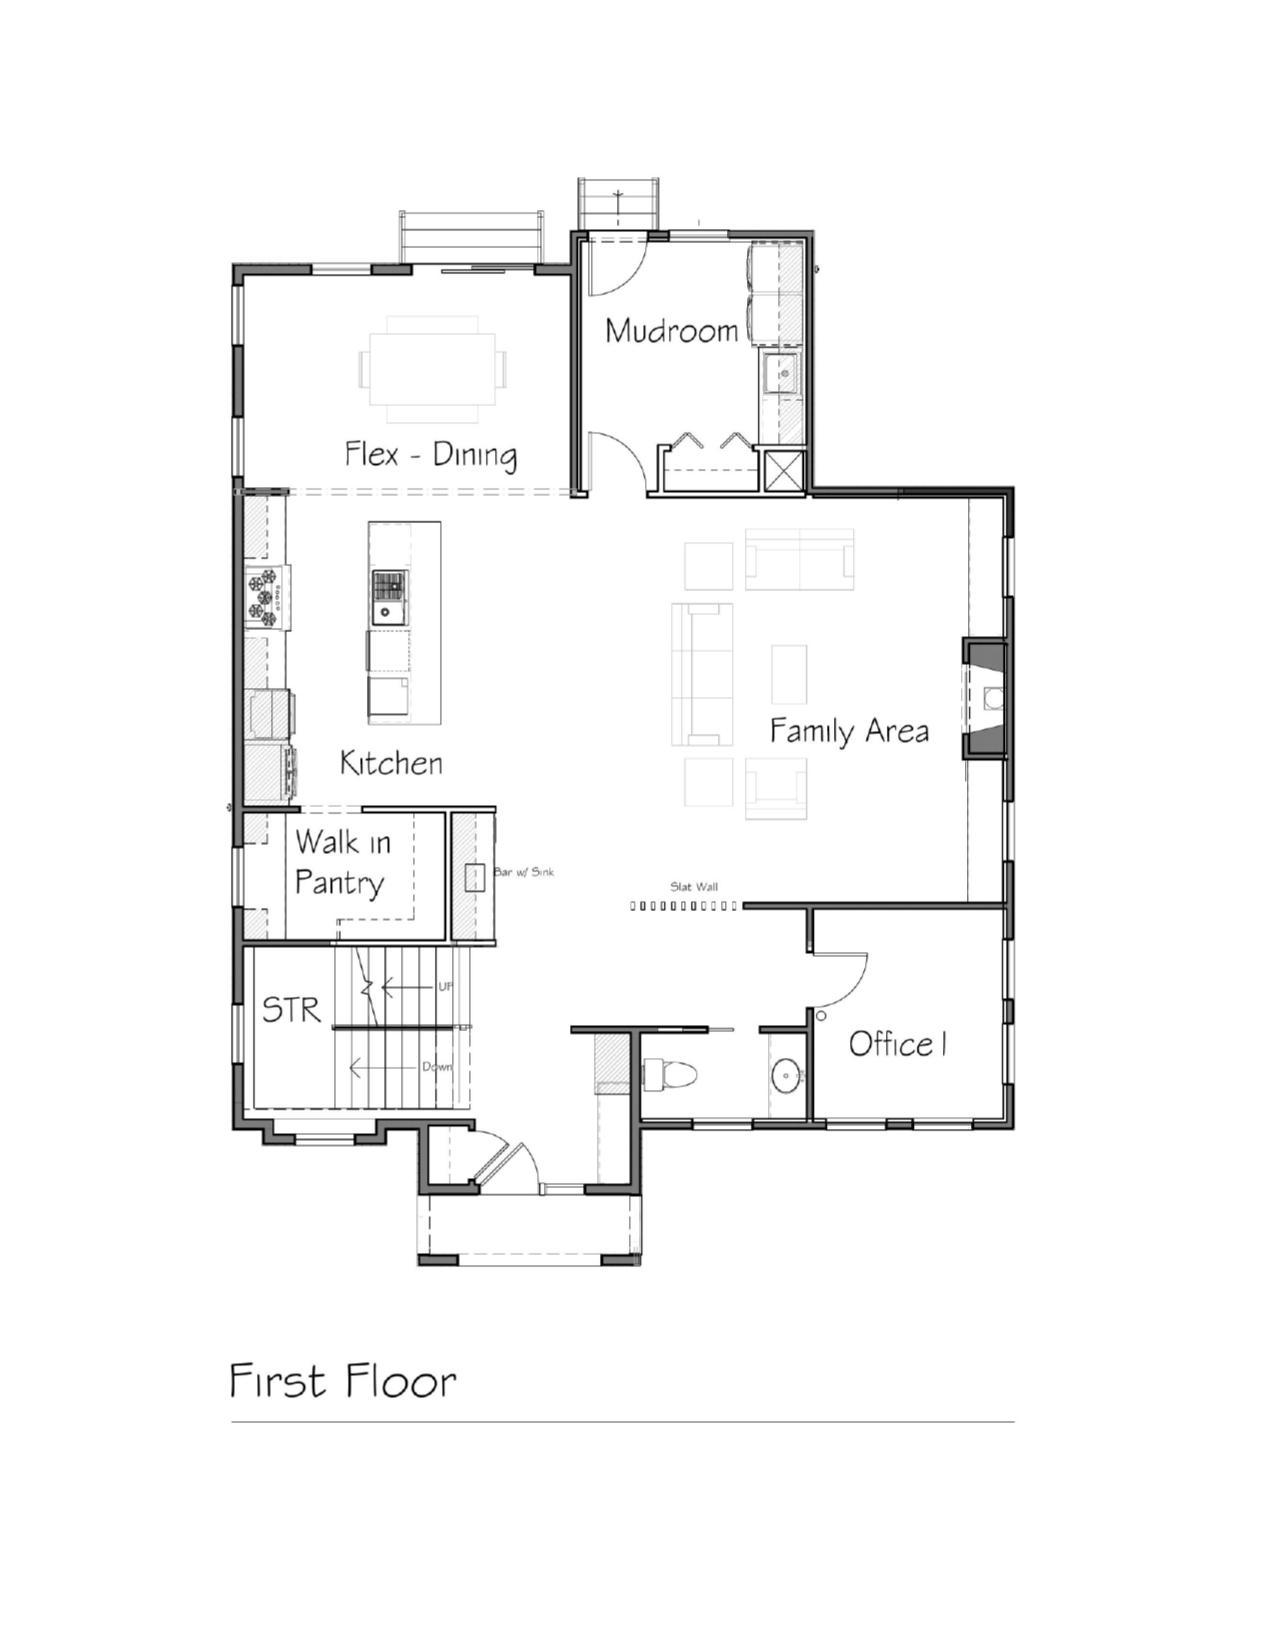
Welcome to 5800 Drew Ave S—an exceptional new construction home now underway in prime East Edina. Just steps from parks, shopping, dining, and everyday conveniences, this home offers a rare opportunity to own new construction in one of Edina’s most walkable neighborhoods, all within the award-winning Edina School District. This thoughtfully designed 4-bedroom, 4-bathroom home blends modern design with highly functional living spaces. The open-concept main level is anchored by a chef’s kitchen featuring a large center island, walk-in pantry, and premium appliance package—ideal for both daily living and entertaining. Designer finishes, clean lines, and quality craftsmanship are evident throughout. The layout is tailored for today’s lifestyle, offering both main-level and upper-level laundry, flexible living spaces, and a seamless indoor-outdoor connection. Enjoy the covered front porch or step into the private backyard with a southwest-facing deck—perfect for afternoon sun, outdoor dining, and entertaining. Upstairs features spacious bedrooms, including a luxurious primary suite with a spa-like bath and generous walk-in closet, along with additional bedrooms and a versatile loft space. Built with durable cement board siding and a combination of steel and architectural shingle roofing, the home offers lasting quality and timeless curb appeal. A detached 2-car garage completes the property. With construction in progress, there may still be an opportunity to personalize select finishes. A rare chance to secure a brand-new home in a premier East Edina location. **Images are contemporary. Selections are subject to change
Additional Information
- School District
- Edina
- Amenities Unit
- Deck, Kitchen Center Island, Kitchen Window, Primary Bedroom Walk-In Closet, Porch, Tile Floors, Wet Bar
- Appliances
- Cooktop, Dishwasher, Disposal, Dryer, Microwave, Refrigerator, Wall Oven, Washer
- Tax Year
- 2026
- Fuel
- Natural Gas
- Lot Description
- Public Transit (w/in 6 blks), Corner Lot
- Sewer
- City Sewer/Connected
- Roof
- Age 8 Years or Less, Asphalt, Metal, Pitched
- Air Conditioning
- Central Air
- Heating
- Forced Air
- Water
- City Water/Connected
- Basement
- Drain Tiled, Egress Window(s), Full, Sump Pump
- Parking
- Detached Garage, Concrete
- Garage Spaces
- 2
Mortgage Calculator
Listing courtesy of Keller Williams Premier Realty Lake Minnetonka.
 The data relating to real estate for sale on this web site comes in part from the Broker Reciprocity Program of the Regional Multiple Listing Service of Minnesota. Real estate listings held by brokerage firms other this firm are marked with the Broker Reciprocity logo. Information Deemed Reliable But Not Guaranteed. Property locations as displayed on any map are best approximations only and exact locations should be independently verified.
Listing data © 2026 Regional Multiple Listing Service of Minnesota. All rights reserved. By searching, you agree to the EULA.