2141 Bluff Heights Drive, Shakopee, MN 55379
- $529,990
- 4
- BD
- 2
- BA
- 1,788
- SqFt


- List Price
- $529,990
- Price Change
- ▼ $5,000 1783995510
- Days on Market
- 113
- MLS#
- 7049303
- Status
- ACTIVE
- Type
- Single Family Residential
- Bedrooms
- 4
- Bathrooms
- 2
- Living Area
- 1,788
- Acres
- 0.23
- Subdivision
- Bluff View
- Year Built
- 2026
Property Description
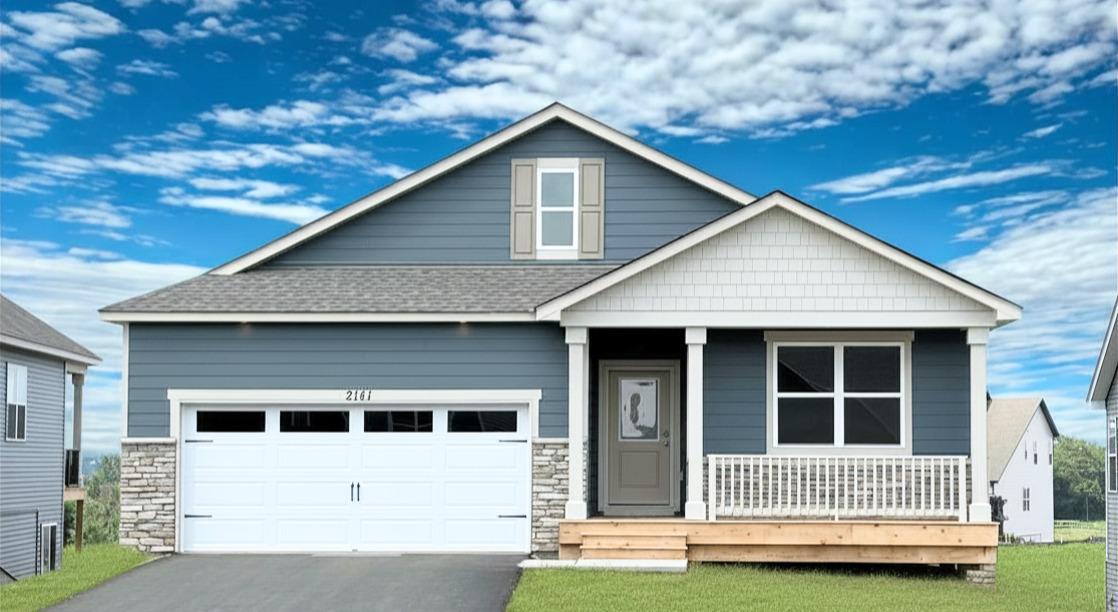
Ask how you can receive a 4.25% Conventional 7/6 ARM or 3.875% Government 5/1 ARM PLUS up to $5000 in closing costs on this home! Welcome to Bluff View, D. R. Horton's newest community in Shakopee! The Cali is light, bright and has an open concept feel throughout. All of the essentials are on one level: 4 bedrooms, laundry room, kitchen, dining and the family room with the option to add a gas or electric fireplace. Enjoy the outdoors on the covered porch off of the dining area. Choose to decorate all 4 bedrooms or use one as an office or a den. This home includes quartz countertops, and stainless appliances. There are options to add in double ovens and a gas cooktop, or a wood hood with a gas cooktop for a gourmet style kitchen. Situated on a walkout home site. The basement is un-finished and perfect for storage, a hobby space or room to grow. All of our homes include Smart Home Technology. Landscaping, irrigation AND sod all INCLUDED in the price. The home has HOA maintained snow removal and lawn care for added convenience!
Additional Information
- School District
- Shakopee
- Amenities Unit
- Deck, Kitchen Center Island, Kitchen Window, Primary Bedroom Walk-In Closet, Main Floor Primary Bedroom, Paneled Doors, In-Ground Sprinkler, Washer/Dryer Hookup, Walk-In Closet
- Appliances
- Air-To-Air Exchanger, Cooktop, Dishwasher, Disposal, ENERGY STAR Qualified Appliances, Exhaust Fan, Humidifier, Gas Water Heater, Microwave, Range, Stainless Steel Appliances, Tankless Water Heater, Wall Oven
- Tax Year
- 2026
- Fuel
- Natural Gas
- Lot Description
- Sod Included in Price, Underground Utilities
- Sewer
- City Sewer/Connected
- Roof
- Age 8 Years or Less, Architectural Shingle, Asphalt, Pitched
- Air Conditioning
- Central Air
- Heating
- Forced Air, Fireplace(s)
- Water
- City Water/Connected
- Basement
- Drain Tiled, Drainage System, Concrete, Storage/Locker, Storage Space, Sump Pump, Unfinished, Walkout
- Parking
- Attached Garage, Asphalt, Garage Door Opener
- Garage Spaces
- 2
Mortgage Calculator
Listing courtesy of D.R. Horton, Inc..
 The data relating to real estate for sale on this web site comes in part from the Broker Reciprocity Program of the Regional Multiple Listing Service of Minnesota. Real estate listings held by brokerage firms other this firm are marked with the Broker Reciprocity logo. Information Deemed Reliable But Not Guaranteed. Property locations as displayed on any map are best approximations only and exact locations should be independently verified.
Listing data © 2026 Regional Multiple Listing Service of Minnesota. All rights reserved. By searching, you agree to the EULA.