13856 Essex Trail, Apple Valley, MN 55124
- $709,800
- 5
- BD
- 4
- BA
- 4,549
- SqFt




- List Price
- $709,800
- Price Change
- ▼ $20,000 1783388542
- Days on Market
- 88
- MLS#
- 7057451
- Status
- ACTIVE
- Type
- Single Family Residential
- Bedrooms
- 5
- Bathrooms
- 4
- Living Area
- 4,549
- Acres
- 0.39
- Subdivision
- The Woodwinds 2nd Add
- Year Built
- 1995
Property Description
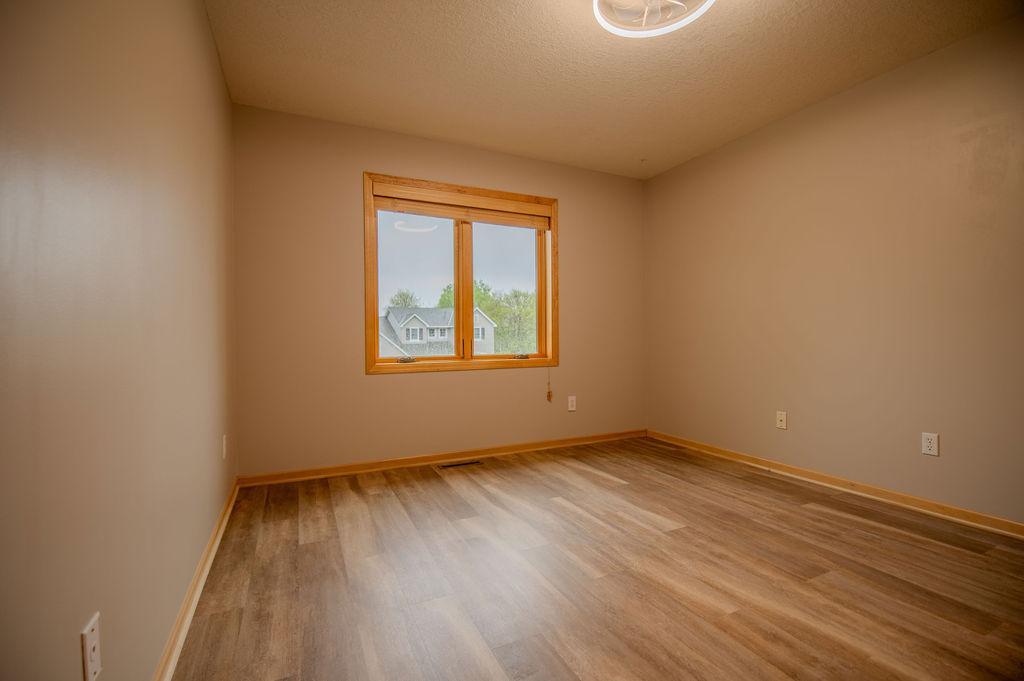
Beautiful 5-bedroom, 4-bath home with an oversized 3-car garage by Lundgren Custom Builders! This one-of-a-kind property features an open floor plan with expansive living spaces and stunning two-story vaulted ceilings. The main level offers a huge family room with a gas fireplace and large windows that showcase the private, wooded backyard. The spacious kitchen includes custom maple cabinetry, ample counter space, and patio doors leading to a generous screened porch and an expansive Maintenance free deck, perfect for entertaining or relaxing while enjoying the professionally landscaped yard. Upstairs, the luxurious primary suite features double French doors, two walk-in closets, and a spa-like bath with a double vanity, ceramic flooring, full wall mirror, and premium finishes. Three additional bedrooms share a well-designed full bath, and the convenient upper-level laundry room includes a washer and dryer that may stay. The main floor also includes a private office with double French doors, a built-in maple desk, and custom storage. The walkout lower level offers another large family room with a beautiful fireplace and glass doors that open to a private patio, fire pit area, and serene backyard setting. Located in the highly desirable Woodwinds neighborhood, residents enjoy access to a playground, tennis courts, and a charming gazebo park with seating areas. Additional highlights include HVAC 3 years new, newer water softener, an oversized 3-car garage with a newer epoxy floor, flexible closing options, and potential allowance for décor updates. Sellers can accommodate a quick closing if buyers want.
Additional Information
- School District
- Rosemount-Apple Valley-Eagan
- Amenities Unit
- Ceiling Fan(s), Deck, Exercise Room, Hardwood Floors, Local Area Network, Natural Woodwork, Patio, Porch, Security System, In-Ground Sprinkler, Tile Floors, Vaulted Ceiling(s), Walk-In Closet
- Appliances
- Air-To-Air Exchanger, Central Vacuum, Cooktop, Dishwasher, Disposal, Dryer, Freezer, Humidifier, Microwave, Range, Refrigerator, Wall Oven, Washer, Water Softener Owned
- Tax Year
- 2025
- Fencing
- None
- Fuel
- Natural Gas
- Lot Description
- Irregular Lot, Tree Coverage - Heavy
- Sewer
- City Sewer/Connected
- Roof
- Age Over 8 Years, Asphalt
- Air Conditioning
- Central Air
- Heating
- Forced Air
- Water
- City Water/Connected
- Basement
- Block, Daylight/Lookout Windows, Drain Tiled, Drainage System, Finished, Full, Sump Pump, Walkout
- Parking
- Attached Garage, Asphalt, Garage Door Opener, Insulated Garage
- Garage Spaces
- 3
Mortgage Calculator
Listing courtesy of Coldwell Banker Realty.
 The data relating to real estate for sale on this web site comes in part from the Broker Reciprocity Program of the Regional Multiple Listing Service of Minnesota. Real estate listings held by brokerage firms other this firm are marked with the Broker Reciprocity logo. Information Deemed Reliable But Not Guaranteed. Property locations as displayed on any map are best approximations only and exact locations should be independently verified.
Listing data © 2026 Regional Multiple Listing Service of Minnesota. All rights reserved. By searching, you agree to the EULA.