Share this with your friends


612-900-3838
Real Estate Company
2201 Isengard Street, Minnetonka, MN 55305
- $3,750,000
- 6
- BD
- 8
- BA
- 8,016
- SqFt




- List Price
- $3,750,000
- Price Change
- ▼ $200,000 1781729287
- Days on Market
- 168
- MLS#
- 7071080
- Status
- ACTIVE
- Type
- Single Family Residential
- Bedrooms
- 6
- Bathrooms
- 8
- Living Area
- 8,016
- Acres
- 0.84
- Subdivision
- Isengard
- Year Built
- 2015
Property Description
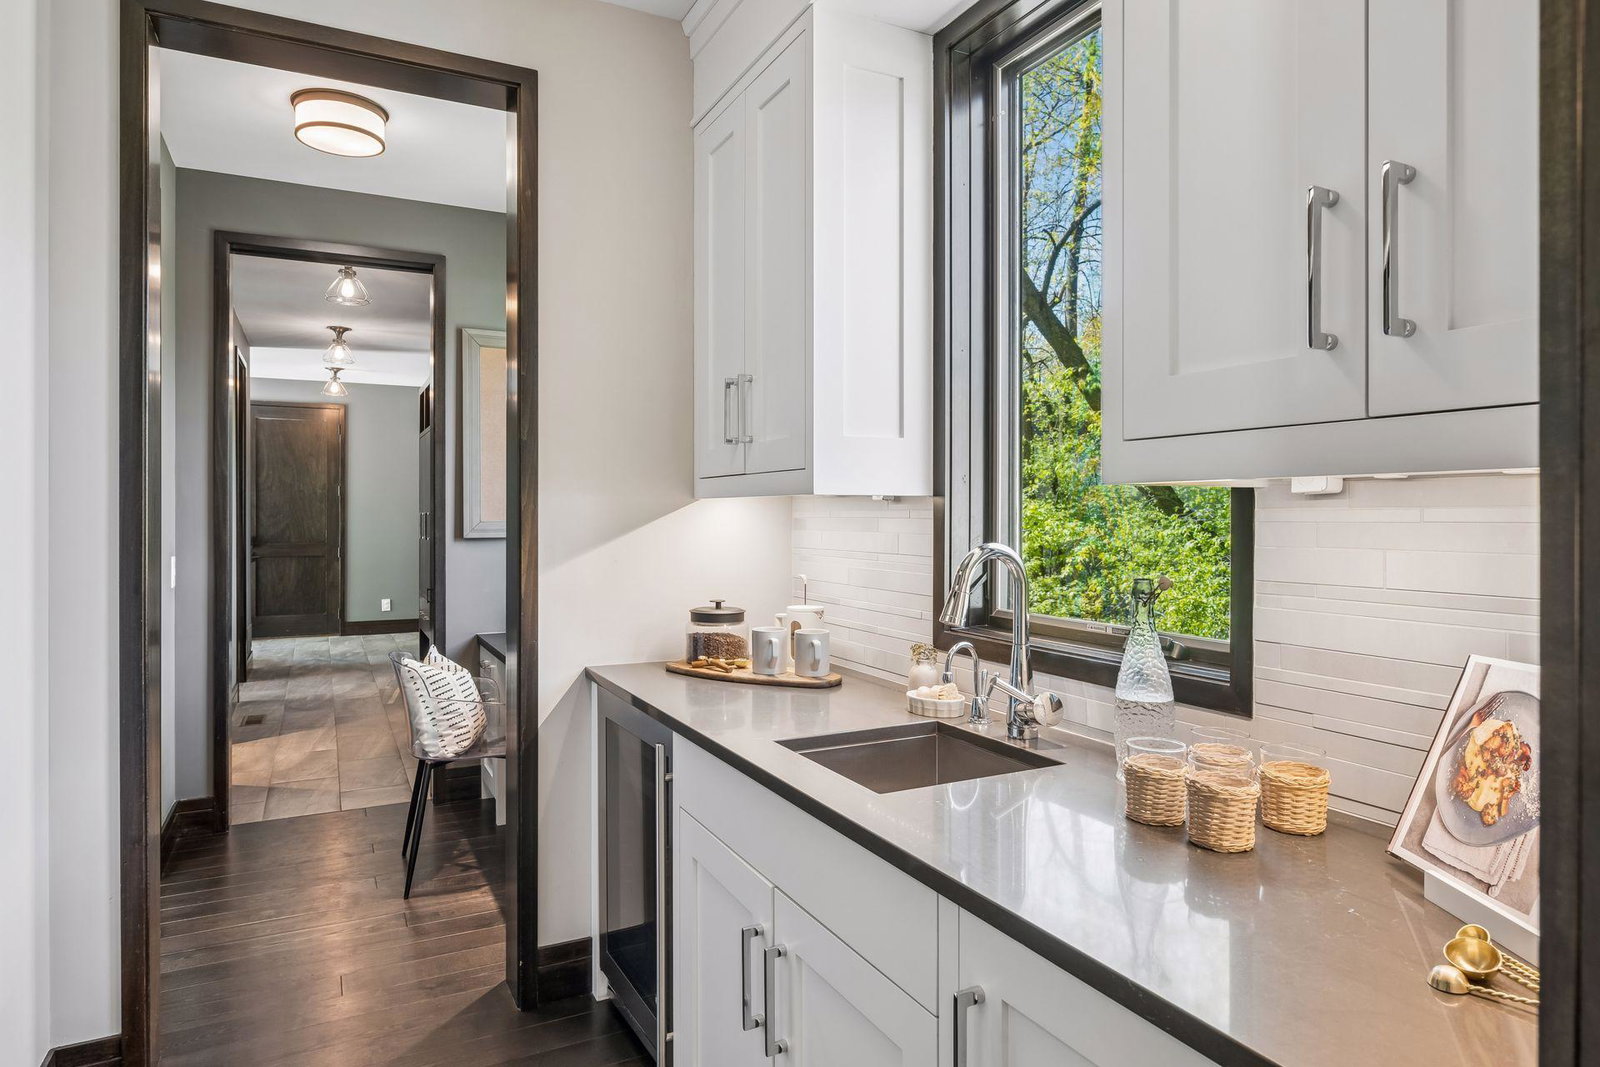
Tucked into a private, heavily wooded setting, this extraordinary custom estate is the result of a masterful collaboration between Streeter/Elevation Builders and architects Peterssen/Keller. Thoughtfully crafted the home offers 6 bedrooms and 8 bathroom. Designed for both everyday living and exceptional entertaining, the home showcases soaring ceilings, expansive windows, and seamless indoor-outdoor flow. The chef’s kitchen anchors the main level and opens beautifully to inviting gathering spaces filled with warmth, texture, and natural light. Two screened-in porches and stunning pool create the perfect setting to enjoy Minnesota summers in comfort and privacy. The lower level delivers a true luxury lifestyle with a custom golf simulator, expansive recreation spaces, and a state-of-the-art audio/video electronic system integrated throughout the home. Enjoy a rare sense of privacy with the convenience of being located just 15 minutes from both Downtown and Lake Minnetonka.
Additional Information
- School District
- Hopkins
- Amenities Unit
- Exercise Room, Hardwood Floors, Hot Tub, Kitchen Center Island, Kitchen Window, Primary Bedroom Walk-In Closet, Main Floor Primary Bedroom, Outdoor Kitchen, Patio, Porch, Security System, In-Ground Sprinkler, Tile Floors, Vaulted Ceiling(s), Washer/Dryer Hookup, Wet Bar, Walk-In Closet
- Appliances
- Air-To-Air Exchanger, Chandelier, Dryer
- Tax Year
- 2026
- Fencing
- Full, Split Rail
- Fuel
- Natural Gas
- Lot Description
- Tree Coverage - Medium
- Sewer
- City Sewer/Connected, City Sewer - In Street
- Air Conditioning
- Central Air, Zoned
- Heating
- Forced Air, In-Floor Heating, Zoned
- Pool
- Yes
- Water
- City Water/Connected, City Water - In Street
- Out Buildings
- Kennel/Dog Run, Hot Tub
- Basement
- Daylight/Lookout Windows, Egress Window(s), Finished, Full, Kitchenette, Storage Space, Sump Pump, Walkout
- Parking
- Attached Garage, Heated Garage, Insulated Garage
- Garage Spaces
- 4
How much is your home worth?
Show me the money!
Mortgage Calculator
Listing courtesy of Compass.
 The data relating to real estate for sale on this web site comes in part from the Broker Reciprocity Program of the Regional Multiple Listing Service of Minnesota. Real estate listings held by brokerage firms other this firm are marked with the Broker Reciprocity logo. Information Deemed Reliable But Not Guaranteed. Property locations as displayed on any map are best approximations only and exact locations should be independently verified.
Listing data © 2026 Regional Multiple Listing Service of Minnesota. All rights reserved. By searching, you agree to the EULA.