325 Highcroft Lane, Wayzata, MN 55391
- $3,950,000
- 3
- BD
- 6
- BA
- 6,266
- SqFt



- List Price
- $3,950,000
- Price Change
- ▼ $435,000 1785173336
- Days on Market
- 78
- MLS#
- 7071292
- Status
- ACTIVE
- Type
- Single Family Residential
- Bedrooms
- 3
- Bathrooms
- 6
- Living Area
- 6,266
- Acres
- 1.60
- Subdivision
- Highcroft Sub
- Year Built
- 1999
Property Description
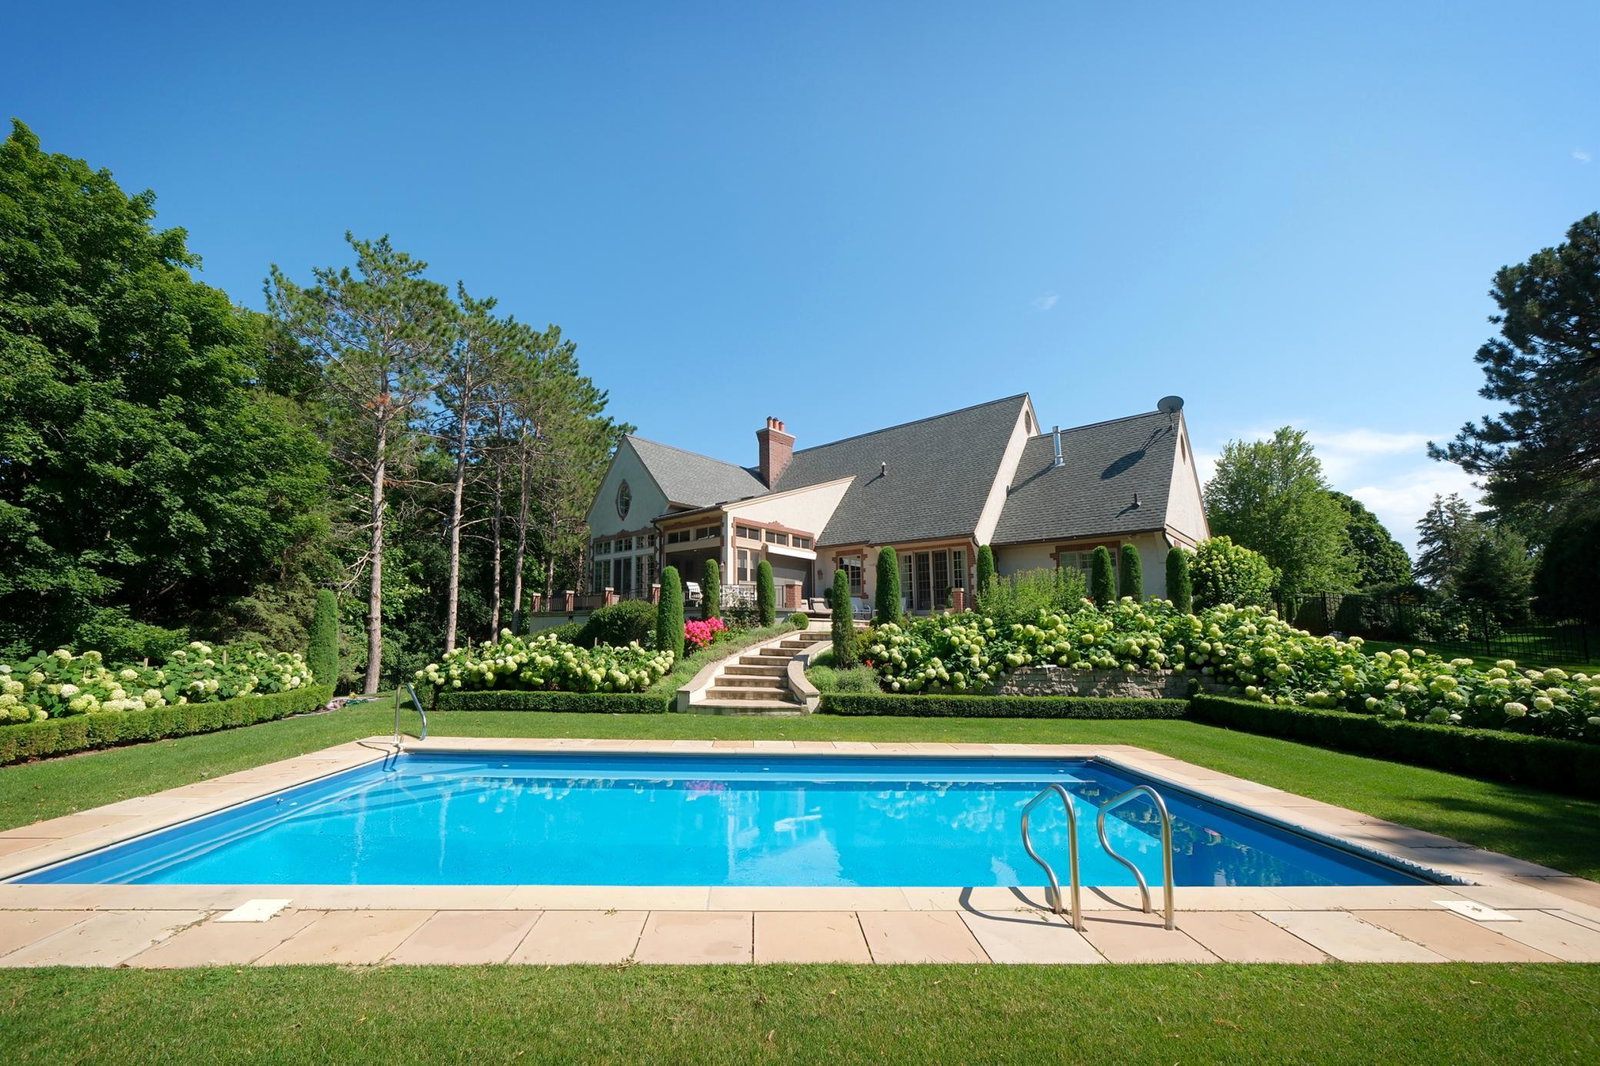
Prime Highcroft location less than 1 mile from downtown Wayzata. Gorgeous Country French designed by Bruce Schmitt and constructed by Tom Potter. Main level living beautifully renovated in 2018 by Revision. Exquisite craftsmanship and custom finishing details define the interior spaces including crown moldings, vaulted and beamed ceilings, white oak floors, and enameled woodwork. Main floor Primary suite, 2+ bedrooms on walkout lower level, Chef’s kitchen with Wolf appliances and large bonus room over the 3 car heated garage. Additional features include 5 Custom Fireplaces, 6 bathrooms, Office, Sun Room, Screened Porch, Exercise Room with Sauna, Flex Room and 850 sf of storage space. Stunning landscaping surround the almost 2 acre private setting. Dock available to Wayzata residents through City's lottery system. Enjoy all the amenities of downtown Wayzata, Lake Minnetonka and just 2 blocks from the Dakota Trail for biking and walking.
Additional Information
- School District
- Wayzata
- Amenities Unit
- Exercise Room, French Doors, Hardwood Floors, Kitchen Center Island, Primary Bedroom Walk-In Closet, Main Floor Primary Bedroom, Natural Woodwork, Patio, Paneled Doors, Porch, Sauna, Security System, Skylight, In-Ground Sprinkler, Sun Room, Tile Floors, Vaulted Ceiling(s), Washer/Dryer Hookup, Wet Bar, Walk-In Closet
- Appliances
- Chandelier, Cooktop, Dishwasher, Disposal, Double Oven, Dryer, Exhaust Fan, Humidifier, Gas Water Heater, Microwave, Range, Refrigerator, Stainless Steel Appliances, Wall Oven, Washer, Water Softener Owned
- Tax Year
- 2026
- Fencing
- Full, Other
- Fuel
- Natural Gas
- Lot Description
- Irregular Lot, Tree Coverage - Medium, Underground Utilities
- Sewer
- City Sewer/Connected
- Roof
- Age Over 8 Years, Architectural Shingle, Pitched
- Air Conditioning
- Central Air
- Heating
- Forced Air, In-Floor Heating
- Pool
- Yes
- Water
- City Water/Connected
- Basement
- Block, Drain Tiled, Egress Window(s), Finished, Full, Storage Space, Sump Basket, Sump Pump, Walkout
- Parking
- Attached Garage, Driveway - Other Surface, Electric, Floor Drain, Finished Garage, Garage Door Opener, Heated Garage, Insulated Garage, Storage
- Garage Spaces
- 3
Mortgage Calculator
Listing courtesy of Coldwell Banker Realty.
 The data relating to real estate for sale on this web site comes in part from the Broker Reciprocity Program of the Regional Multiple Listing Service of Minnesota. Real estate listings held by brokerage firms other this firm are marked with the Broker Reciprocity logo. Information Deemed Reliable But Not Guaranteed. Property locations as displayed on any map are best approximations only and exact locations should be independently verified.
Listing data © 2026 Regional Multiple Listing Service of Minnesota. All rights reserved. By searching, you agree to the EULA.