13305 Marystown Road, Shakopee, MN 55379
- $1,499,850
- 5
- BD
- 4
- BA
- 4,794
- SqFt




- List Price
- $1,499,850
- Days on Market
- 106
- MLS#
- 7080551
- Status
- ACTIVE
- Type
- Single Family Residential
- Bedrooms
- 5
- Bathrooms
- 4
- Living Area
- 4,794
- Acres
- 12.66
- Year Built
- 1978
Property Description
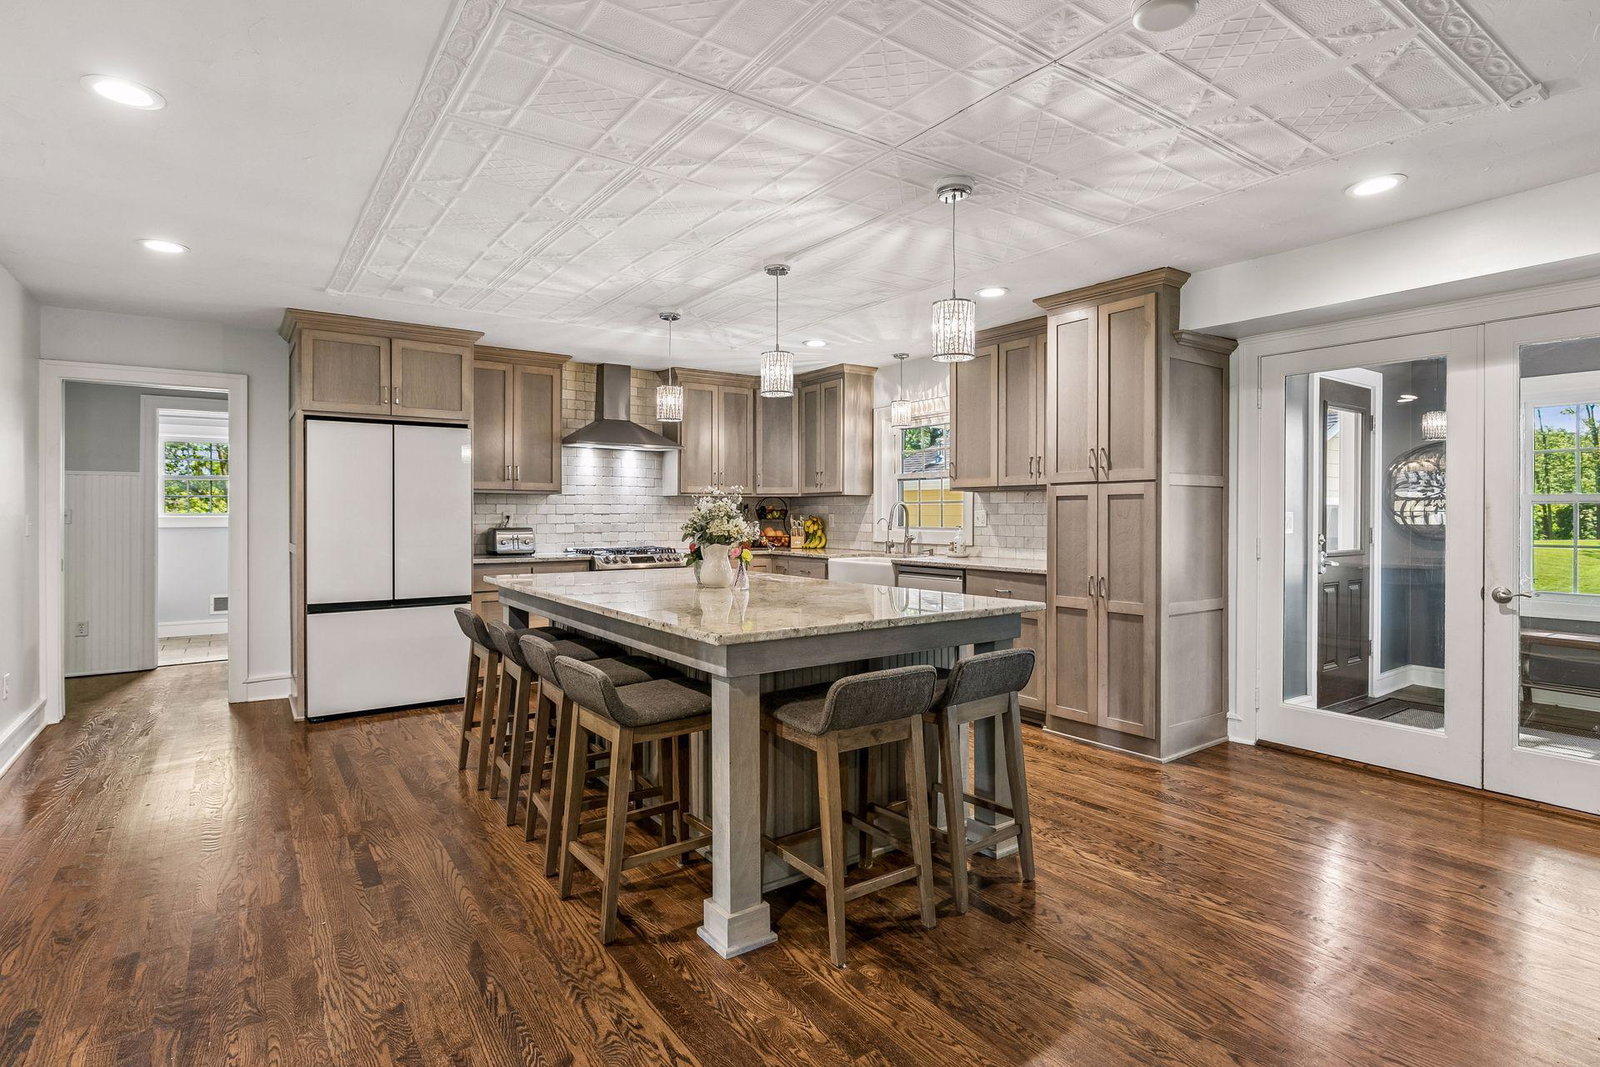
Set on 12+ private acres just outside Shakopee, this exceptional 5BR/4BA estate offers over 4,700 sq ft of refined living surrounded by mature trees. Hardwood floors flow throughout, anchored by a chef’s kitchen with an oversized island, double oven gas range, and extensive cabinetry. Multiple main-level workspaces, a sunroom, and flexible living areas support modern lifestyles. The upper-level primary suite offers a sitting room, private deck, spa-like bath, and walk-in closet with laundry. Outdoor living shines with a wraparound deck, 3-season porch, hot tub, and saltwater pool featuring a sun shelf and automatic cover. A sport court with yard light extends play into the evening. Lower level includes a family room, media space, and additional bedrooms. The 34x32 barn, chicken coops, and expansive grounds offer endless potential—an exceptional blend of luxury, land, and privacy.
Additional Information
- School District
- Shakopee
- Amenities Unit
- Ceiling Fan(s), Deck, French Doors, Hardwood Floors, Kitchen Center Island, Kitchen Window, Primary Bedroom Walk-In Closet, Patio, Porch, Panoramic View, Sun Room, Tile Floors, Washer/Dryer Hookup, Walk-In Closet
- Appliances
- Chandelier, Dishwasher, Double Oven, Dryer, Exhaust Fan, Microwave, Range, Refrigerator, Washer, Water Softener Rented
- Tax Year
- 2026
- Fuel
- Natural Gas
- Lot Description
- Tree Coverage - Heavy
- Sewer
- Private Sewer
- Roof
- Asphalt
- Air Conditioning
- Central Air
- Heating
- Forced Air
- Pool
- Yes
- Water
- Well
- Out Buildings
- Barn(s), Chicken Coop/Barn
- Basement
- Block, Finished, Sump Pump
- Parking
- Detached Garage, Asphalt
- Garage Spaces
- 2
Mortgage Calculator
Listing courtesy of RE/MAX Advantage Plus.
 The data relating to real estate for sale on this web site comes in part from the Broker Reciprocity Program of the Regional Multiple Listing Service of Minnesota. Real estate listings held by brokerage firms other this firm are marked with the Broker Reciprocity logo. Information Deemed Reliable But Not Guaranteed. Property locations as displayed on any map are best approximations only and exact locations should be independently verified.
Listing data © 2026 Regional Multiple Listing Service of Minnesota. All rights reserved. By searching, you agree to the EULA.