6311 Montee Drive, Eden Prairie, MN 55344
- $1,490,000
- 5
- BD
- 5
- BA
- 4,798
- SqFt




- List Price
- $1,490,000
- Price Change
- ▼ $35,000 1783562001
- Days on Market
- 61
- MLS#
- 7081178
- Status
- ACTIVE
- Type
- Single Family Residential
- Bedrooms
- 5
- Bathrooms
- 5
- Living Area
- 4,798
- Acres
- 0.37
- Subdivision
- The Enclave At Old Shady Oak
- Year Built
- 2019
Property Description
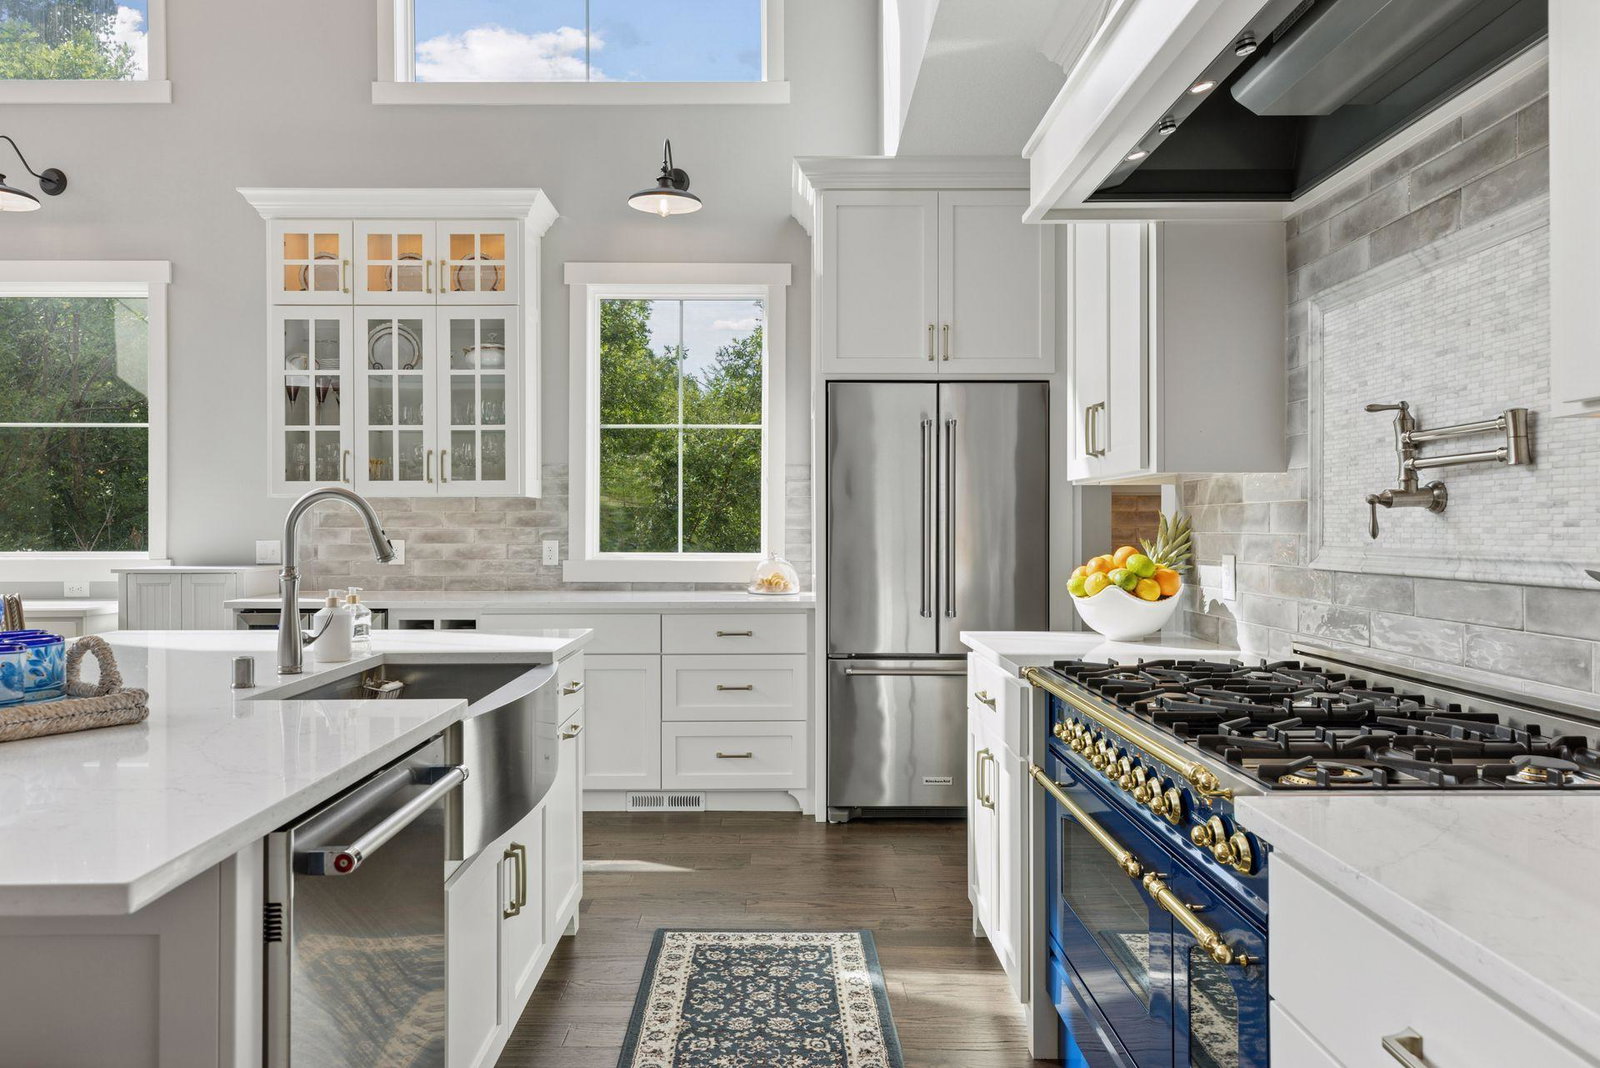
A true standout in the desirable neighborhood of The Enclave at Old Shady Oak. Custom-built and completed in 2019, with precise selections made at every stage, ensuring a home that’s both architecturally striking and thoughtfully tailored for real living. Perched on a prominent corner lot, the residence makes a lasting impression from the moment you arrive – with dramatic landscaping, elegant exterior lighting, and sweeping, tree-lined views that create a sense of privacy and presence rarely found in a newer home. Inside, the floor plan is designed for entertaining and everyday comfort alike. The heart of the home is the spectacular chef’s kitchen, boasting high-end appliances, a spacious island, and an adjoining prep kitchen that makes hosting effortless. The vaulted dining room, wrapped in windows and filled with natural light, sets the stage for memorable gatherings, while the elegant living room offers refined relaxation with seamless access to an inviting screened porch featuring a cozy fireplace, perfect for quiet mornings or enjoying fall evenings. Four luxurious bedrooms and five well-appointed baths ensure everyone has space to unwind, including a private primary suite with spa-like bath and oversized walk-in closet. The finished walkout lower level is built for fun, with generous space for media, games, casual gatherings, and guest visits. Additional highlights include smart home features, an oversized heated garage, and a location just minutes from parks, trails, and all the conveniences.
Additional Information
- School District
- Hopkins
- Amenities Unit
- Ceiling Fan(s), Deck, Exercise Room, Hardwood Floors, Indoor Sprinklers, Kitchen Center Island, Kitchen Window, Natural Woodwork, Porch, In-Ground Sprinkler, Tile Floors, Vaulted Ceiling(s), Washer/Dryer Hookup, Wet Bar, Walk-In Closet
- Appliances
- Air-To-Air Exchanger, Dishwasher, Disposal, Double Oven, Dryer, Exhaust Fan, Gas Water Heater, Water Filtration System, Microwave, Other, Range, Refrigerator, Stainless Steel Appliances, Wall Oven, Washer, Water Softener Owned, Wine Cooler
- Tax Year
- 2026
- Fencing
- Chain Link, Full, Other
- Fuel
- Natural Gas
- Lot Description
- Corner Lot, Tree Coverage - Medium
- Sewer
- City Sewer/Connected
- Roof
- Age 8 Years or Less, Architectural Shingle, Asphalt
- Air Conditioning
- Central Air
- Heating
- Forced Air, In-Floor Heating
- Water
- City Water/Connected
- Out Buildings
- Kennel/Dog Run, Gazebo
- Basement
- Daylight/Lookout Windows, Finished, Storage Space, Sump Basket, Sump Pump, Tile Shower, Walkout
- Parking
- Attached Garage, Concrete, Electric Vehicle Charging Station(s), Garage Door Opener, Heated Garage, Insulated Garage
- Garage Spaces
- 3
Mortgage Calculator
Listing courtesy of Fazendin REALTORS.
 The data relating to real estate for sale on this web site comes in part from the Broker Reciprocity Program of the Regional Multiple Listing Service of Minnesota. Real estate listings held by brokerage firms other this firm are marked with the Broker Reciprocity logo. Information Deemed Reliable But Not Guaranteed. Property locations as displayed on any map are best approximations only and exact locations should be independently verified.
Listing data © 2026 Regional Multiple Listing Service of Minnesota. All rights reserved. By searching, you agree to the EULA.