23 Scotch Pine Circle, North Oaks, MN 55127
- $1,595,000
- 4
- BD
- 5
- BA
- 6,937
- SqFt




- List Price
- $1,595,000
- Price Change
- ▼ $80,000 1782935663
- Days on Market
- 54
- MLS#
- 7082188
- Status
- ACTIVE
- Type
- Single Family Residential
- Bedrooms
- 4
- Bathrooms
- 5
- Living Area
- 6,937
- Acres
- 1.55
- Year Built
- 1991
Property Description
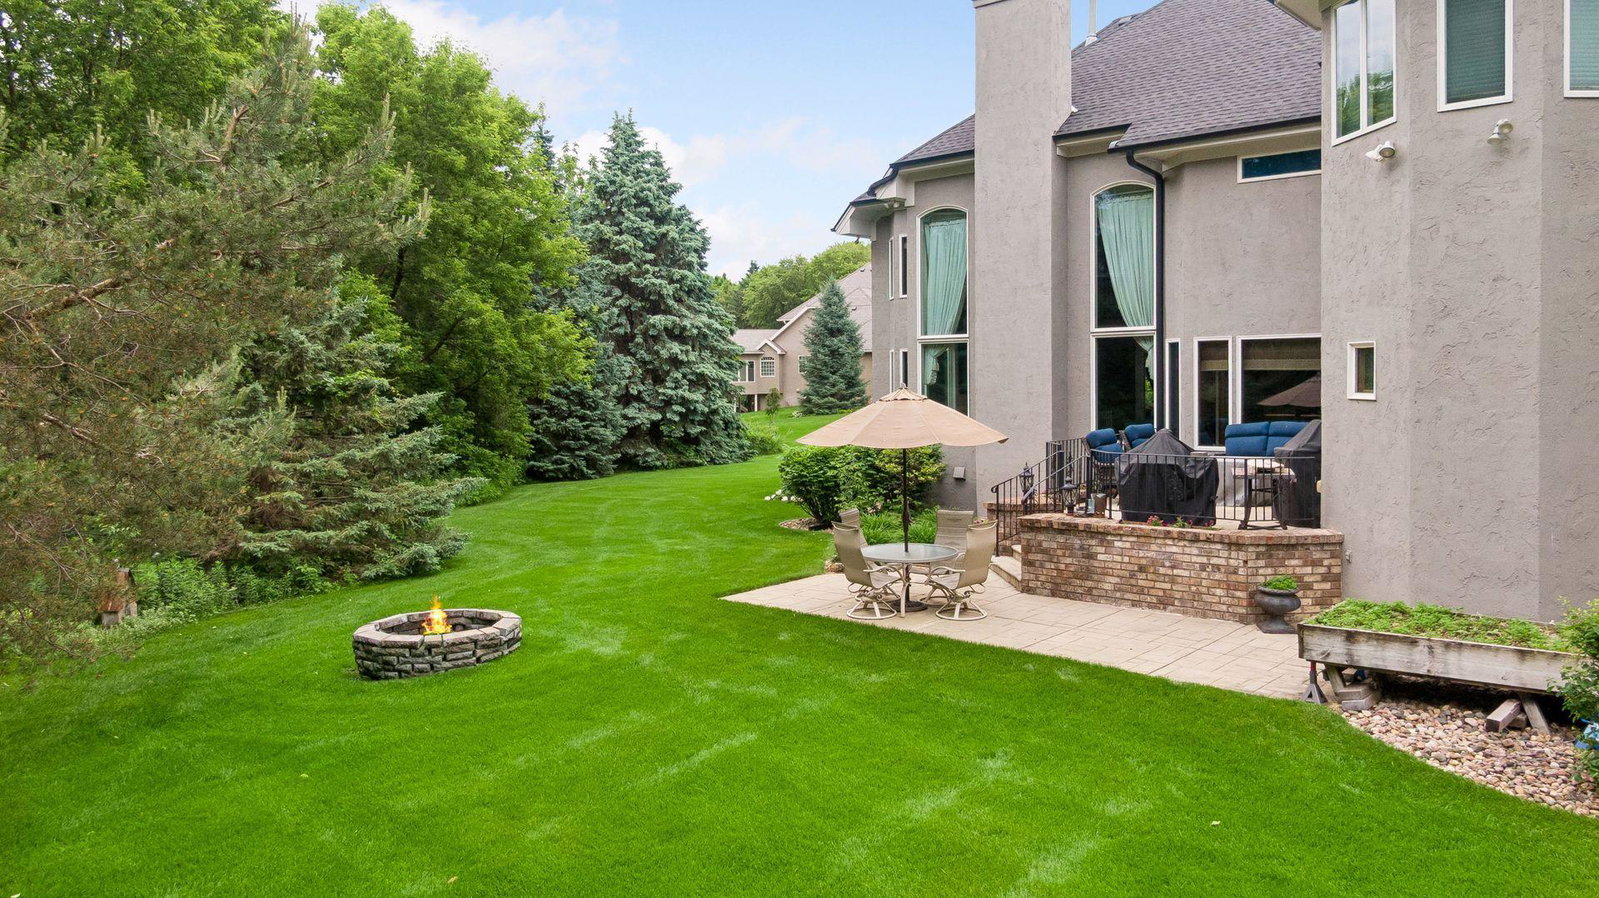
Nestled on a private 1.55-acre wooded lot in North Oaks, this exceptional two-story home offers 6,937 finished square feet, four bedrooms on one level, five bathrooms, and a heated four-car garage. A circular driveway welcomes you to thoughtfully designed living spaces including a library with gas fireplace, formal dining room, main-level office with backyard views, and an impressive Great Room featuring soaring 23-foot ceilings, floor-to-ceiling windows, and a striking stone fireplace. The adjoining family room showcases a wood-burning fireplace, wet bar, and access to the patio and fire pit, creating inviting spaces for entertaining and everyday living. The gourmet kitchen was remodeled in 2003 and is designed for both functionality and gathering, featuring granite countertops, a 12-foot center island, Viking cooktop, warming drawer, three Thermador ovens, oversized built-in refrigerator, Bosch dishwasher, vegetable sink, ceramic tile flooring, and abundant custom cabinetry. Upstairs, the expansive primary suite serves as a private retreat with a fireplace, sitting area, dual walk-in closets, and a spacious bath with soaking tub and separate shower. A vaulted guest suite with private bath, two additional bedrooms, and an additional full bathroom complete the upper level. The lower level offers exceptional flexibility with a family room featuring a wet bar and gas fireplace, dedicated exercise room, sauna, ¾ bath, and extensive storage space. Recent improvements include new furnaces and air conditioners (2023), tankless water heater (2025), roof replacement and stucco repair (2021), updated garage doors, and well and septic filters replaced in 2026. Additional highlights include five fireplaces, dual staircases, central vacuum, reverse osmosis system, invisible fencing, and mature wooded views that provide exceptional privacy. This remarkable North Oaks property offers an outstanding combination of space, privacy, and timeless design.
Additional Information
- School District
- Mounds View
- Amenities Unit
- Ceiling Fan(s), Exercise Room, French Doors, Hardwood Floors, Kitchen Center Island, Primary Bedroom Walk-In Closet, Natural Woodwork, Patio, Sauna, Security System, In-Ground Sprinkler, Tile Floors, Vaulted Ceiling(s), Washer/Dryer Hookup, Wet Bar, Walk-In Closet
- Appliances
- Central Vacuum, Cooktop, Dishwasher, Disposal, Double Oven, Dryer, Exhaust Fan, Humidifier, Gas Water Heater, Water Osmosis System, Microwave, Refrigerator, Stainless Steel Appliances, Tankless Water Heater, Wall Oven, Washer, Water Softener Owned
- Tax Year
- 2025
- Fencing
- None
- Fuel
- Natural Gas
- Lot Description
- Irregular Lot, Tree Coverage - Light
- Sewer
- Private Sewer, Septic System Compliant - Yes
- Roof
- Age 8 Years or Less, Asphalt
- Air Conditioning
- Central Air
- Heating
- Forced Air, Fireplace(s)
- Water
- Well
- Basement
- Drain Tiled, Drainage System, Finished, Full, Storage Space, Sump Basket, Sump Pump, Tile Shower
- Parking
- Attached Garage, Asphalt, Finished Garage, Garage Door Opener, Heated Garage, Insulated Garage
- Garage Spaces
- 4
Mortgage Calculator
Listing courtesy of RE/MAX Results.
 The data relating to real estate for sale on this web site comes in part from the Broker Reciprocity Program of the Regional Multiple Listing Service of Minnesota. Real estate listings held by brokerage firms other this firm are marked with the Broker Reciprocity logo. Information Deemed Reliable But Not Guaranteed. Property locations as displayed on any map are best approximations only and exact locations should be independently verified.
Listing data © 2026 Regional Multiple Listing Service of Minnesota. All rights reserved. By searching, you agree to the EULA.