3474 Trails End Circle, Eagan, MN 55123
- $429,920
- 3
- BD
- 3
- BA
- 1,714
- SqFt




- List Price
- $429,920
- Price Change
- ▼ $15,700 1782845147
- Days on Market
- 59
- MLS#
- 7082821
- Status
- ACTIVE
- Type
- Single Family Residential
- Bedrooms
- 3
- Bathrooms
- 3
- Living Area
- 1,714
- Acres
- 0.04
- Subdivision
- Trails End Commons
- Year Built
- 2026
Property Description
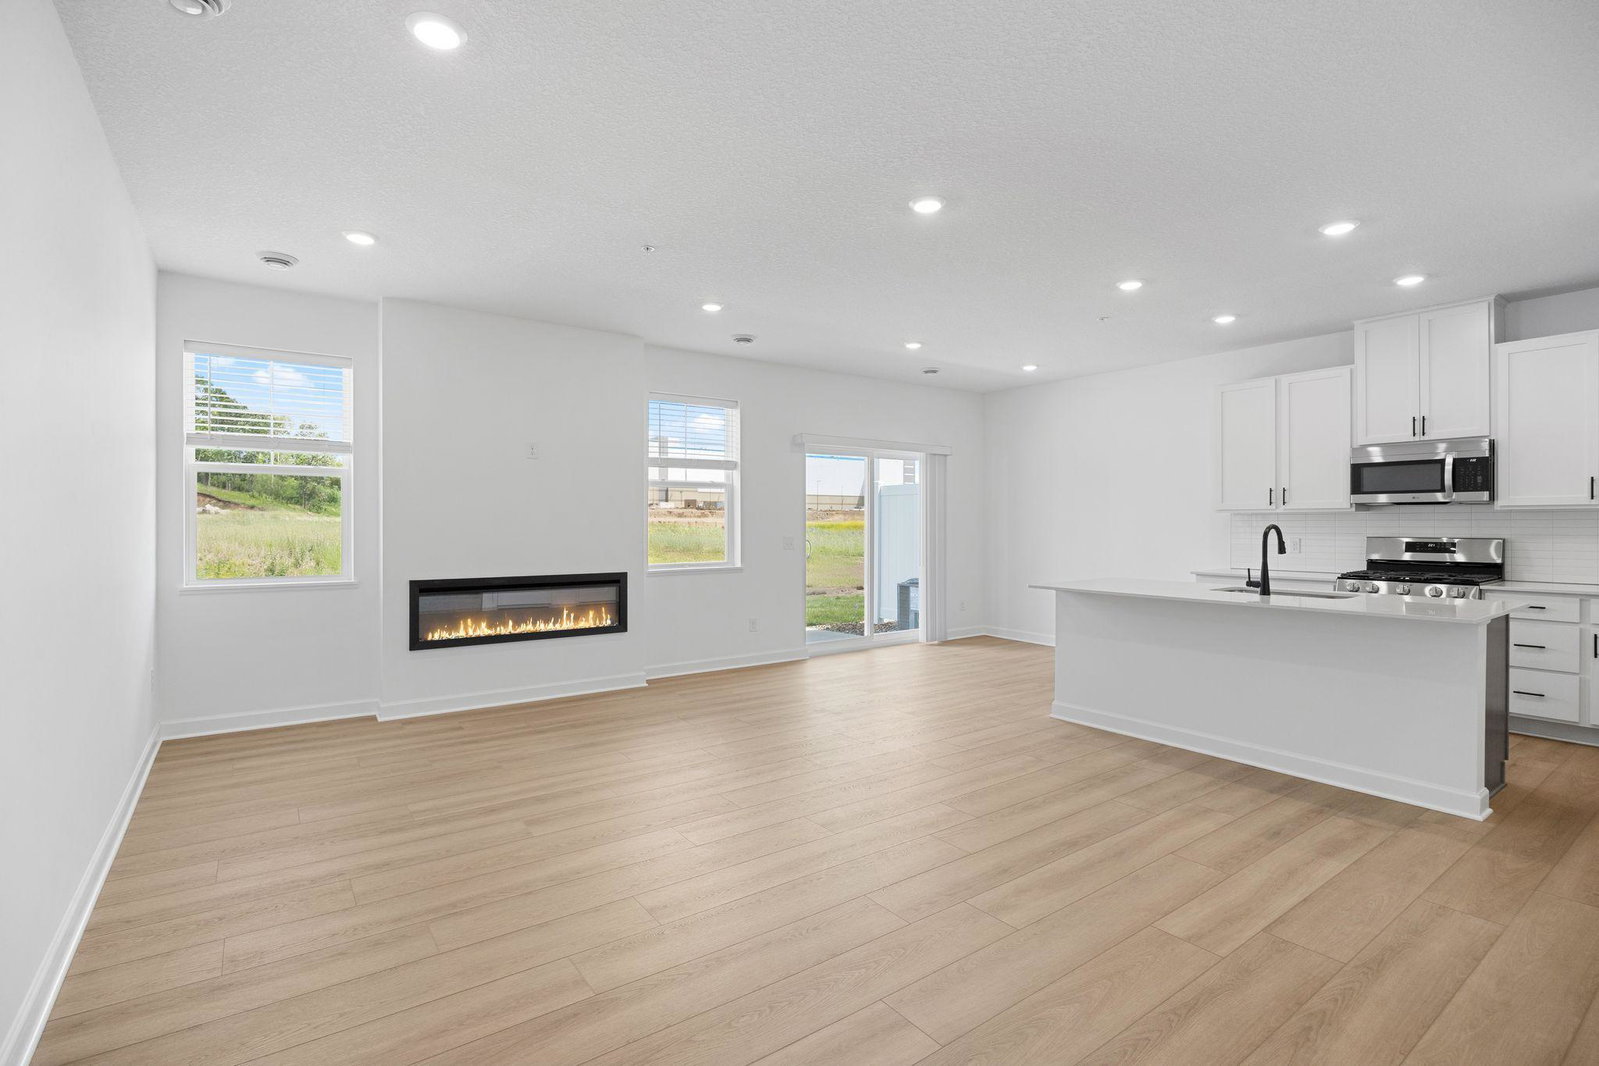
This home is move-in ready! This home boasts a two-car garage and an array of desirable features. As you enter, you'll appreciate the thoughtful layout that seamlessly integrates the first-floor living spaces, including a kitchen equipped with stainless steel appliances and a convenient kitchen island. The outdoor living space beckons, perfect for relaxation and entertainment, while the low-maintenance yard ensures more free time to enjoy your surroundings. Upstairs, you'll find the private retreats, carefully designed to provide a serene atmosphere. With its fireplace and other modern amenities, this home is sure to attract attention - showcasing a highly functional layout and complete with all the upgrades and features modern homebuyers seek, this home is expected to sell quickly. The perfect blend of comfort, style, and practicality makes this residence truly special. Trails End Commons offers new townhomes for sale in Eagan, MN, with convenient access to desirable schools and major highways!
Additional Information
- School District
- Rosemount-Apple Valley-Eagan
- Amenities Unit
- Indoor Sprinklers, Kitchen Center Island, Primary Bedroom Walk-In Closet, Patio, Paneled Doors, Porch, In-Ground Sprinkler, Washer/Dryer Hookup, Walk-In Closet
- Appliances
- Air-To-Air Exchanger, Dishwasher, Disposal, Humidifier, Microwave, Range, Refrigerator, Stainless Steel Appliances, Tankless Water Heater
- Tax Year
- 2026
- Fuel
- Natural Gas
- Lot Description
- Sod Included in Price, Underground Utilities
- Sewer
- City Sewer/Connected
- Roof
- Age 8 Years or Less, Asphalt
- Common Wall
- Yes
- Air Conditioning
- Central Air
- Heating
- Forced Air, Fireplace(s)
- Water
- City Water/Connected
- Basement
- None
- Parking
- Attached Garage, Asphalt, Garage Door Opener
- Garage Spaces
- 2
Mortgage Calculator
Listing courtesy of Lennar Sales Corp.
 The data relating to real estate for sale on this web site comes in part from the Broker Reciprocity Program of the Regional Multiple Listing Service of Minnesota. Real estate listings held by brokerage firms other this firm are marked with the Broker Reciprocity logo. Information Deemed Reliable But Not Guaranteed. Property locations as displayed on any map are best approximations only and exact locations should be independently verified.
Listing data © 2026 Regional Multiple Listing Service of Minnesota. All rights reserved. By searching, you agree to the EULA.