16416 Hidden Valley Road, Minnetonka, MN 55345
- $1,395,000
- 5
- BD
- 6
- BA
- 4,131
- SqFt




- List Price
- $1,395,000
- Days on Market
- 19
- MLS#
- 7083409
- Status
- ACTIVE
- Type
- Single Family Residential
- Bedrooms
- 5
- Bathrooms
- 6
- Living Area
- 4,131
- Acres
- 0.64
- Year Built
- 1950
Property Description
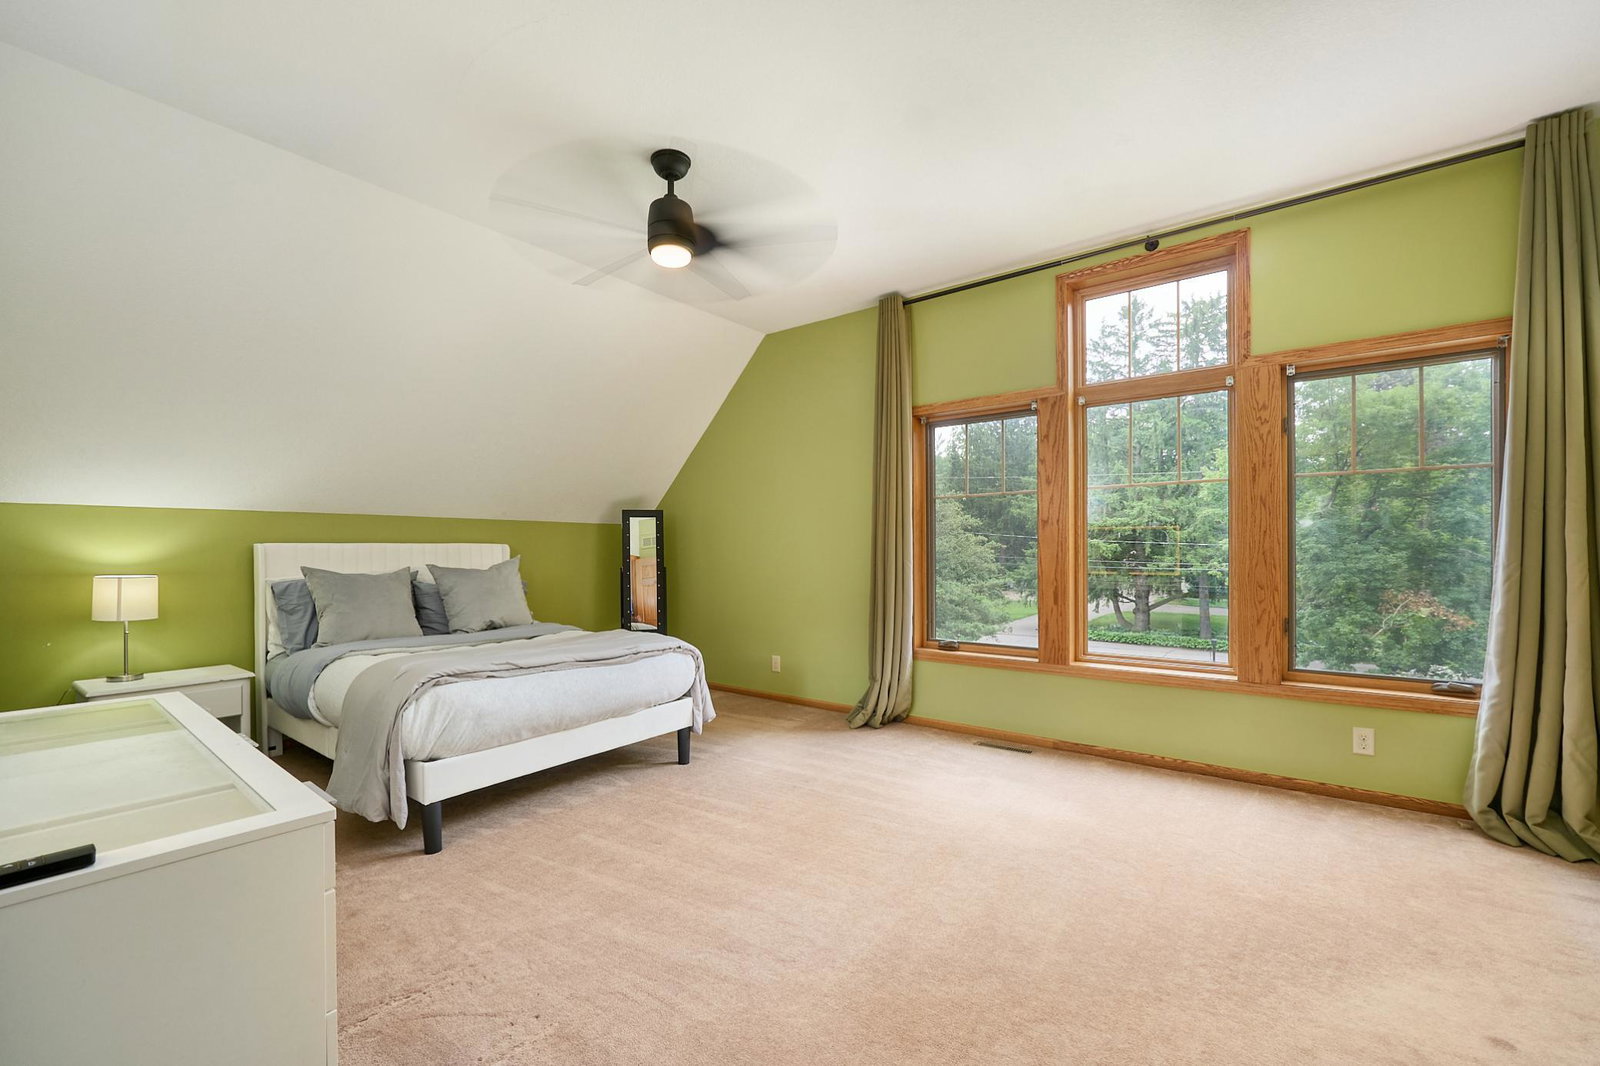
Experience everyday living that feels like a private retreat in this exceptional Minnetonka estate. Nestled on a beautifully landscaped lot in one of the area's most desirable neighborhoods, this stunning home offers over-the-top amenities designed for both comfortable living and unforgettable entertaining. The backyard is truly a showstopper, featuring a resort-style pool area with an outdoor kitchen with pull up bar, dining space, multiple lounge areas, and a sauna—creating your own private oasis just out your door. Inside, you'll find a thoughtfully designed floor plan with 5 spacious bedrooms, 6 bathrooms, wet room for pool guests, and a dedicated office flex space, providing flexibility for today's lifestyle. The main-level primary suite offers an ensuite bath and generous walk in closet. The upper-level suite and 2 additional bedrooms and a bathroom can be found on the upper level. Expansive living spaces, abundant natural light, and quality craftsmanship are evident throughout the home. Car enthusiasts, hobbyists, or those needing exceptional storage will appreciate the impressive 5-car garage with ample room for vehicles, toys, and heated workshop space. Located in a highly sought-after neighborhood with top-rated schools, nearby parks, trails, shopping, dining, and convenient access to downtown Minneapolis, this is a rare opportunity to own a home that perfectly balances luxury, comfort, and everyday convenience. Welcome home to 16416 Hidden Valley Road—where every day feels like a vacation.
Additional Information
- School District
- Minnetonka
- Amenities Unit
- Cable, Ceiling Fan(s), Deck, French Doors, Kitchen Center Island, Kitchen Window, Primary Bedroom Walk-In Closet, Main Floor Primary Bedroom, Natural Woodwork, Outdoor Kitchen, Patio, Paneled Doors, Porch, Sauna, Tile Floors, Vaulted Ceiling(s), Washer/Dryer Hookup, Wet Bar, Walk-In Closet
- Appliances
- Air-To-Air Exchanger, Cooktop, Dishwasher, Disposal, Double Oven, Dryer, ENERGY STAR Qualified Appliances, Exhaust Fan, Freezer, Gas Water Heater, Microwave, Range, Refrigerator, Stainless Steel Appliances, Wall Oven, Washer, Water Softener Owned
- Tax Year
- 2026
- Fencing
- Full, Other
- Fuel
- Natural Gas
- Lot Description
- Public Transit (w/in 6 blks), Irregular Lot, Tree Coverage - Medium
- Sewer
- City Sewer/Connected
- Roof
- Age 8 Years or Less, Asphalt, Pitched
- Air Conditioning
- Central Air
- Heating
- In-Floor Heating, Radiant
- Pool
- Yes
- Water
- City Water/Connected
- Out Buildings
- Storage Shed
- Basement
- Block, Daylight/Lookout Windows, Drain Tiled, Finished, Full, Other
- Parking
- Attached Garage, Asphalt, Driveway - Other Surface, Electric Vehicle Charging Station(s), Garage Door Opener, Heated Garage, Insulated Garage, Storage, Tandem Garage
- Garage Spaces
- 5
Mortgage Calculator
Listing courtesy of Keller Williams Premier Realty Lake Minnetonka.
 The data relating to real estate for sale on this web site comes in part from the Broker Reciprocity Program of the Regional Multiple Listing Service of Minnesota. Real estate listings held by brokerage firms other this firm are marked with the Broker Reciprocity logo. Information Deemed Reliable But Not Guaranteed. Property locations as displayed on any map are best approximations only and exact locations should be independently verified.
Listing data © 2026 Regional Multiple Listing Service of Minnesota. All rights reserved. By searching, you agree to the EULA.