16386 Jaffna Place, Lakeville, MN 55044
- $410,999
- 3
- BD
- 3
- BA
- 1,894
- SqFt



- List Price
- $410,999
- Price Change
- ▲ $26,099 1783559574
- Days on Market
- 53
- MLS#
- 7087362
- Status
- ACTIVE
- Type
- Single Family Residential
- Bedrooms
- 3
- Bathrooms
- 3
- Living Area
- 1,894
- Acres
- 1664
- Subdivision
- Crystal Park
- Year Built
- 2023
Property Description
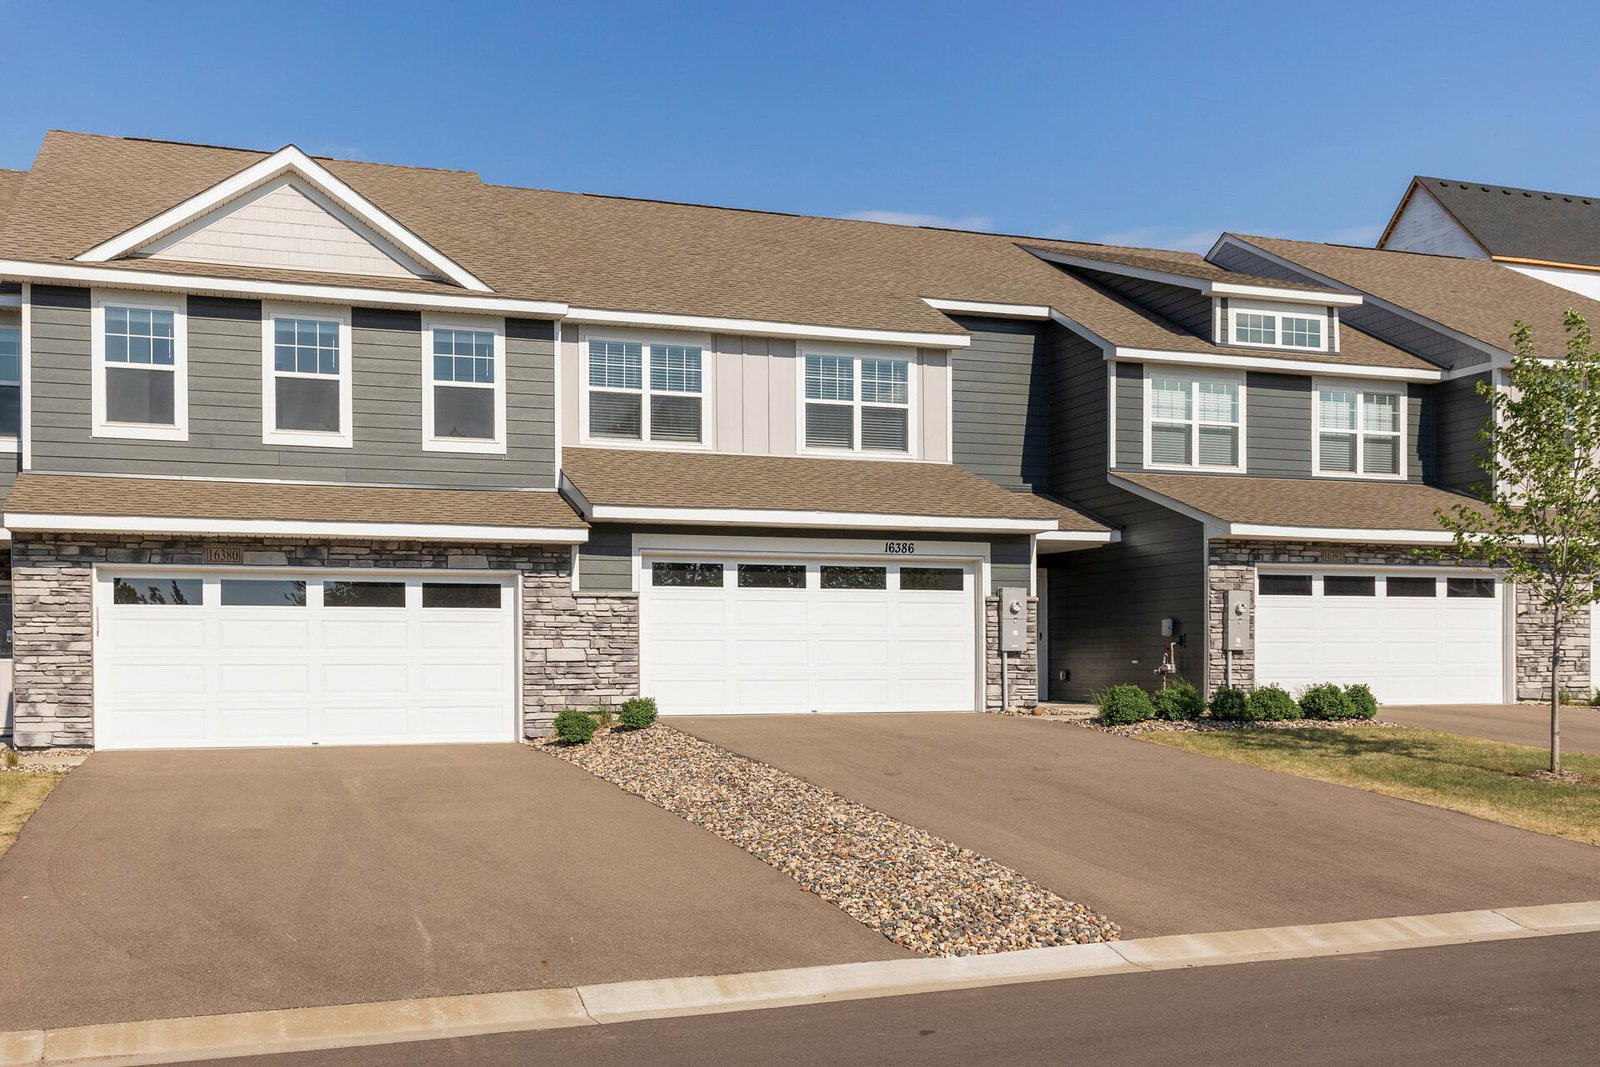
Better than new and impeccably maintained, this stunning 2-story townhome stands out from the rest with one of the most desirable lots in the development. Enjoy long, peaceful views with the added convenience of extra parking along with a longer driveway that is great for entertaining. The private dog park is very close as well. Inside, you’ll find a thoughtfully designed open-concept main level featuring luxury vinyl plank flooring, a spacious family room, and a designer kitchen complete with white cabinetry, granite countertops, stainless steel appliances, and a large center island perfect for gathering and entertaining. The dining area flows seamlessly to your own private covered patio—ideal for relaxing or hosting friends. Upstairs, you'll be impressed by three generous bedrooms, including a private primary suite with its own covered balcony, a beautifully appointed ensuite bath, and a walk-in closet. A dedicated home office, second-floor laundry, and stylish bathrooms offer the comfort and functionality today's buyers are looking for. Additional highlights include a 26-foot deep two-car garage with ample storage, smart home features, a whole-house humidifier, and access to nearby trails, parks, and golf courses. This is the kind of home that makes you pause and say, “They thought of everything.” Don’t miss the chance to make it yours.
Additional Information
- School District
- Lakeville
- Amenities Shared
- In-Ground Sprinkler System
- Amenities Unit
- Balcony, Deck, Indoor Sprinklers, Kitchen Center Island, Kitchen Window, Primary Bedroom Walk-In Closet, Other, Patio, Paneled Doors, Porch, In-Ground Sprinkler, Washer/Dryer Hookup, Walk-In Closet
- Appliances
- Air-To-Air Exchanger, Dishwasher, Disposal, Dryer, Electric Water Heater, Exhaust Fan, Humidifier, Microwave, Range, Refrigerator, Stainless Steel Appliances, Washer, Water Softener Owned
- Tax Year
- 2025
- Fuel
- Natural Gas
- Lot Description
- Sod Included in Price, Underground Utilities
- Sewer
- City Sewer/Connected
- Roof
- Age 8 Years or Less, Architectural Shingle, Asphalt, Pitched
- Common Wall
- Yes
- Air Conditioning
- Central Air
- Heating
- Forced Air
- Water
- City Water/Connected
- Basement
- None
- Parking
- Attached Garage, Asphalt, Garage Door Opener, Guest Parking, Insulated Garage, Storage
- Garage Spaces
- 2
Mortgage Calculator
Listing courtesy of RE/MAX Advantage Plus.
 The data relating to real estate for sale on this web site comes in part from the Broker Reciprocity Program of the Regional Multiple Listing Service of Minnesota. Real estate listings held by brokerage firms other this firm are marked with the Broker Reciprocity logo. Information Deemed Reliable But Not Guaranteed. Property locations as displayed on any map are best approximations only and exact locations should be independently verified.
Listing data © 2026 Regional Multiple Listing Service of Minnesota. All rights reserved. By searching, you agree to the EULA.