6196 Idra Avenue S, Cottage Grove, MN 55016
- $339,900
- 3
- BD
- 3
- BA
- 1,763
- SqFt






- List Price
- $339,900
- Price Change
- ▼ $5,100 1784673189
- Days on Market
- 48
- MLS#
- 7089928
- Status
- ACTIVE
- Type
- Single Family Residential
- Bedrooms
- 3
- Bathrooms
- 3
- Living Area
- 1,763
- Acres
- 0.04
- Subdivision
- Calarosa 4th Add
- Year Built
- 2020
Property Description
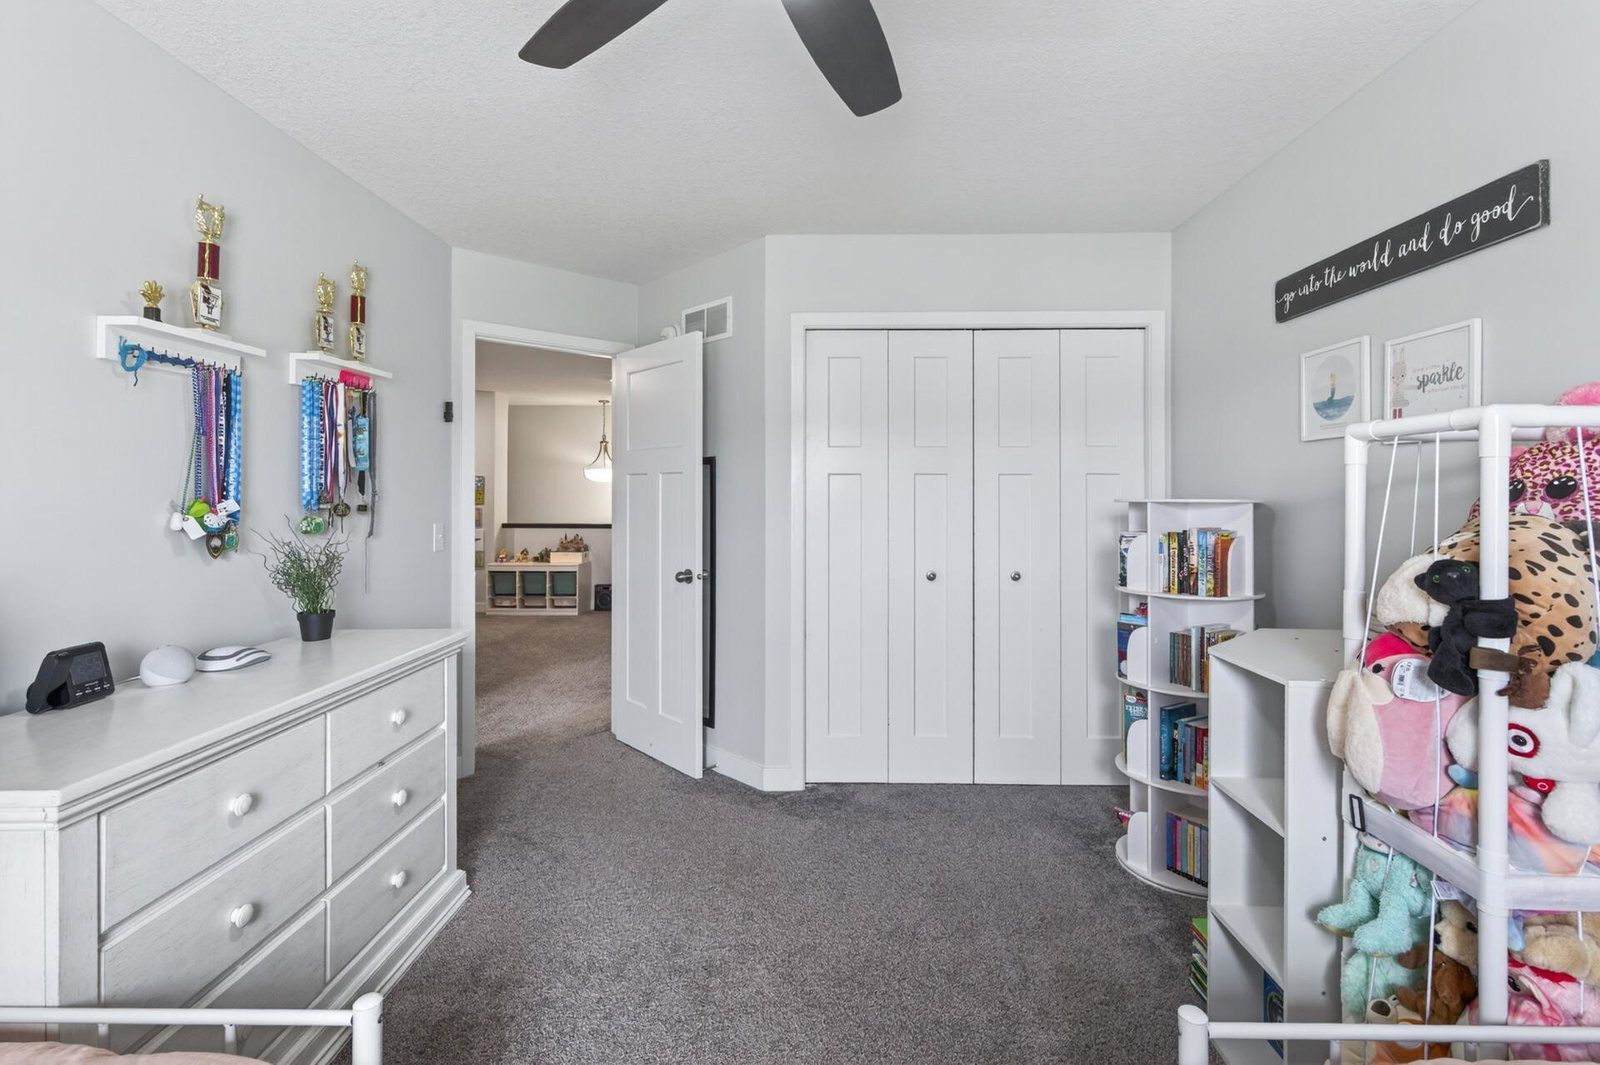
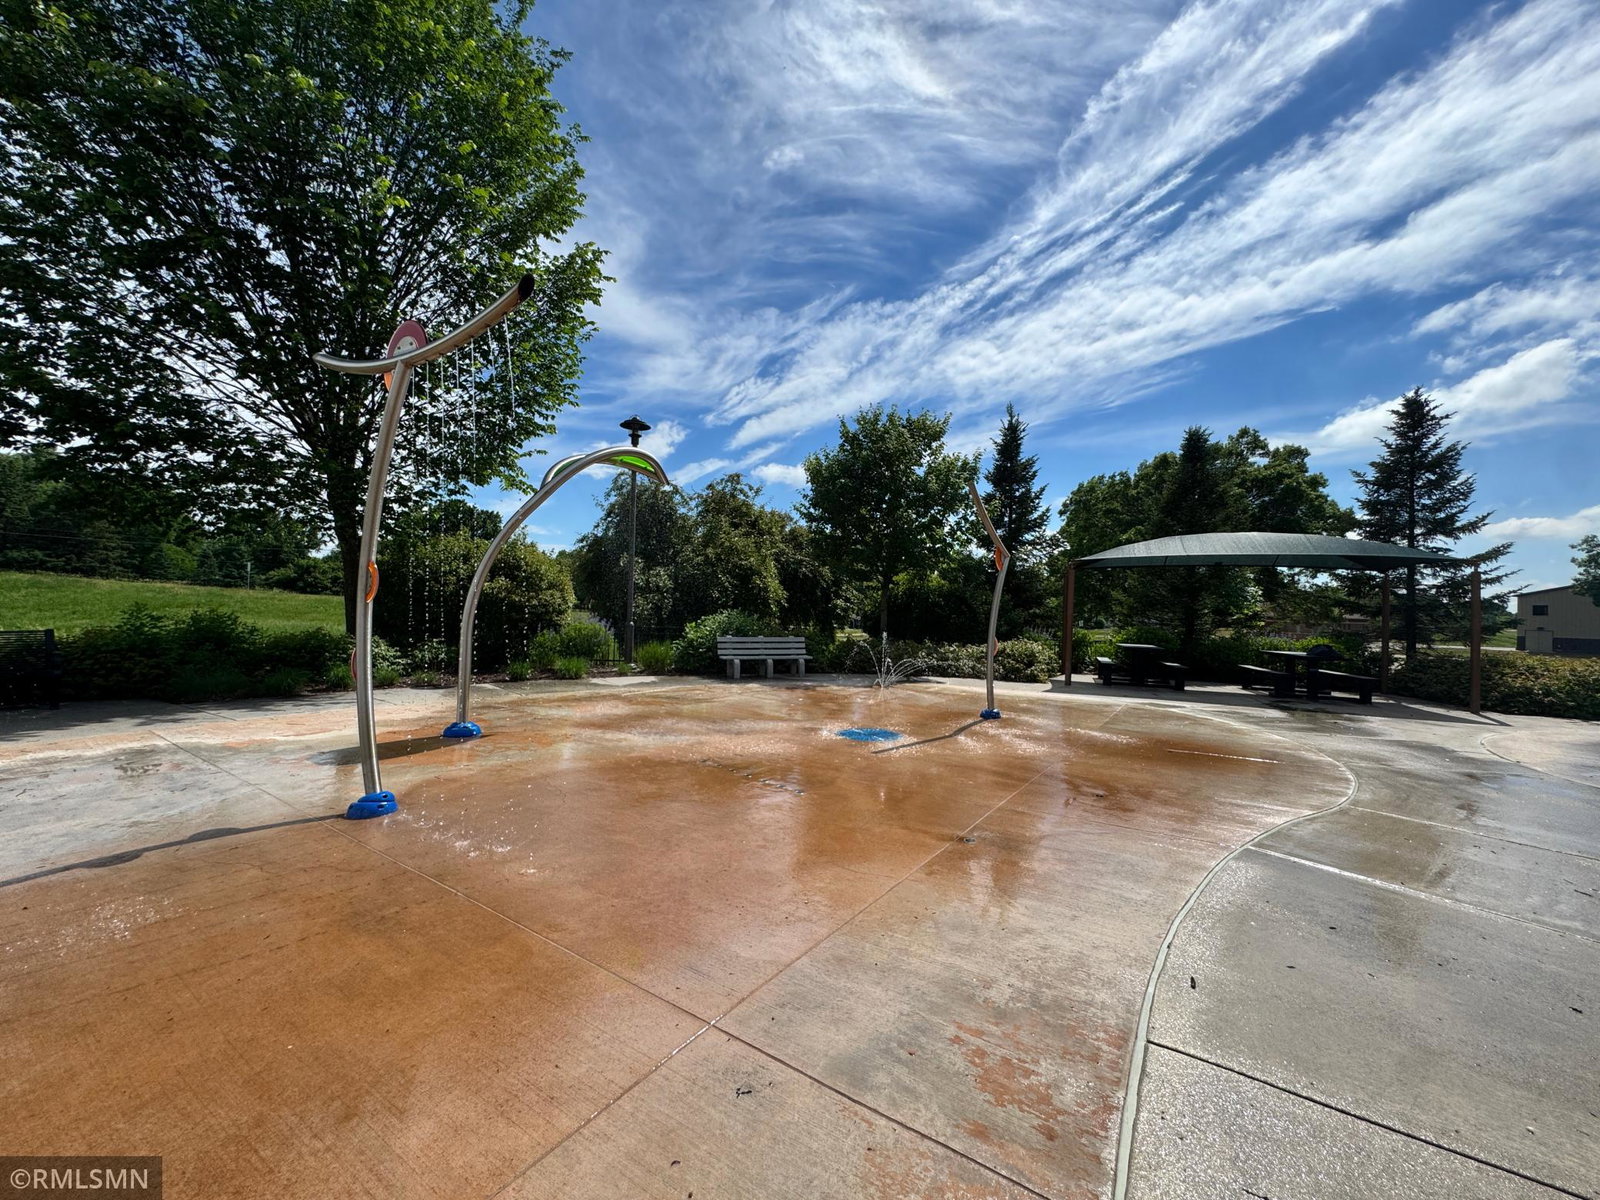
Move-in ready and beautifully maintained quad townhome in one of Cottage Grove's most desirable communities! The open-concept main level features a spacious kitchen with center island, ample cabinet & counter space that easily flows into the living & dining areas. Perfect for everyday living and entertaining! Upstairs you'll find three generously sized bedrooms, upper-level laundry and a loft space ideal for a home office, second family room, play area, or workout space. Located within the highly sought-after South Washington County School District serving Grey Cloud Elementary and East Ridge High School. Enjoy easy access to Highlands Park, walking trails, playgrounds, splash pad, shopping, restaurants, and major commuter routes. Whether you're looking for your first home, downsizing, or simply seeking a low-maintenance lifestyle, this exceptional Cottage Grove townhome offers the perfect combination of comfort, convenience, and location! Don't Miss Out!
Additional Information
- School District
- South Washington County
- Amenities Shared
- Other
- Amenities Unit
- Ceiling Fan(s), Kitchen Center Island, Primary Bedroom Walk-In Closet, Patio, Paneled Doors, Vaulted Ceiling(s), Washer/Dryer Hookup, Walk-In Closet
- Appliances
- Air-To-Air Exchanger, Dishwasher, Disposal, Dryer, ENERGY STAR Qualified Appliances, Humidifier, Gas Water Heater, Water Filtration System, Microwave, Range, Refrigerator, Stainless Steel Appliances, Washer, Water Softener Owned
- Tax Year
- 2026
- Fencing
- None
- Fuel
- Natural Gas
- Lot Description
- Zero Lot Line
- Sewer
- City Sewer/Connected
- Roof
- Age 8 Years or Less
- Shared Rooms
- Club House, Other
- Common Wall
- Yes
- Air Conditioning
- Central Air
- Heating
- Forced Air
- Pool
- Yes
- Water
- City Water/Connected
- Basement
- None
- Parking
- Asphalt, Garage Door Opener, Guest Parking, Tuckunder Garage
- Garage Spaces
- 2
Mortgage Calculator
Listing courtesy of Legion Properties.
 The data relating to real estate for sale on this web site comes in part from the Broker Reciprocity Program of the Regional Multiple Listing Service of Minnesota. Real estate listings held by brokerage firms other this firm are marked with the Broker Reciprocity logo. Information Deemed Reliable But Not Guaranteed. Property locations as displayed on any map are best approximations only and exact locations should be independently verified.
Listing data © 2026 Regional Multiple Listing Service of Minnesota. All rights reserved. By searching, you agree to the EULA.