13175 Coral Sea Ct NE, Blaine, MN 55449
- $899,900
- 4
- BD
- 3
- BA
- 3,818
- SqFt




- List Price
- $899,900
- Days on Market
- 45
- MLS#
- 7092150
- Status
- ACTIVE
- Type
- Single Family Residential
- Bedrooms
- 4
- Bathrooms
- 3
- Living Area
- 3,818
- Acres
- 0.26
- Subdivision
- Wagamon Ranch
- Year Built
- 2020
Property Description
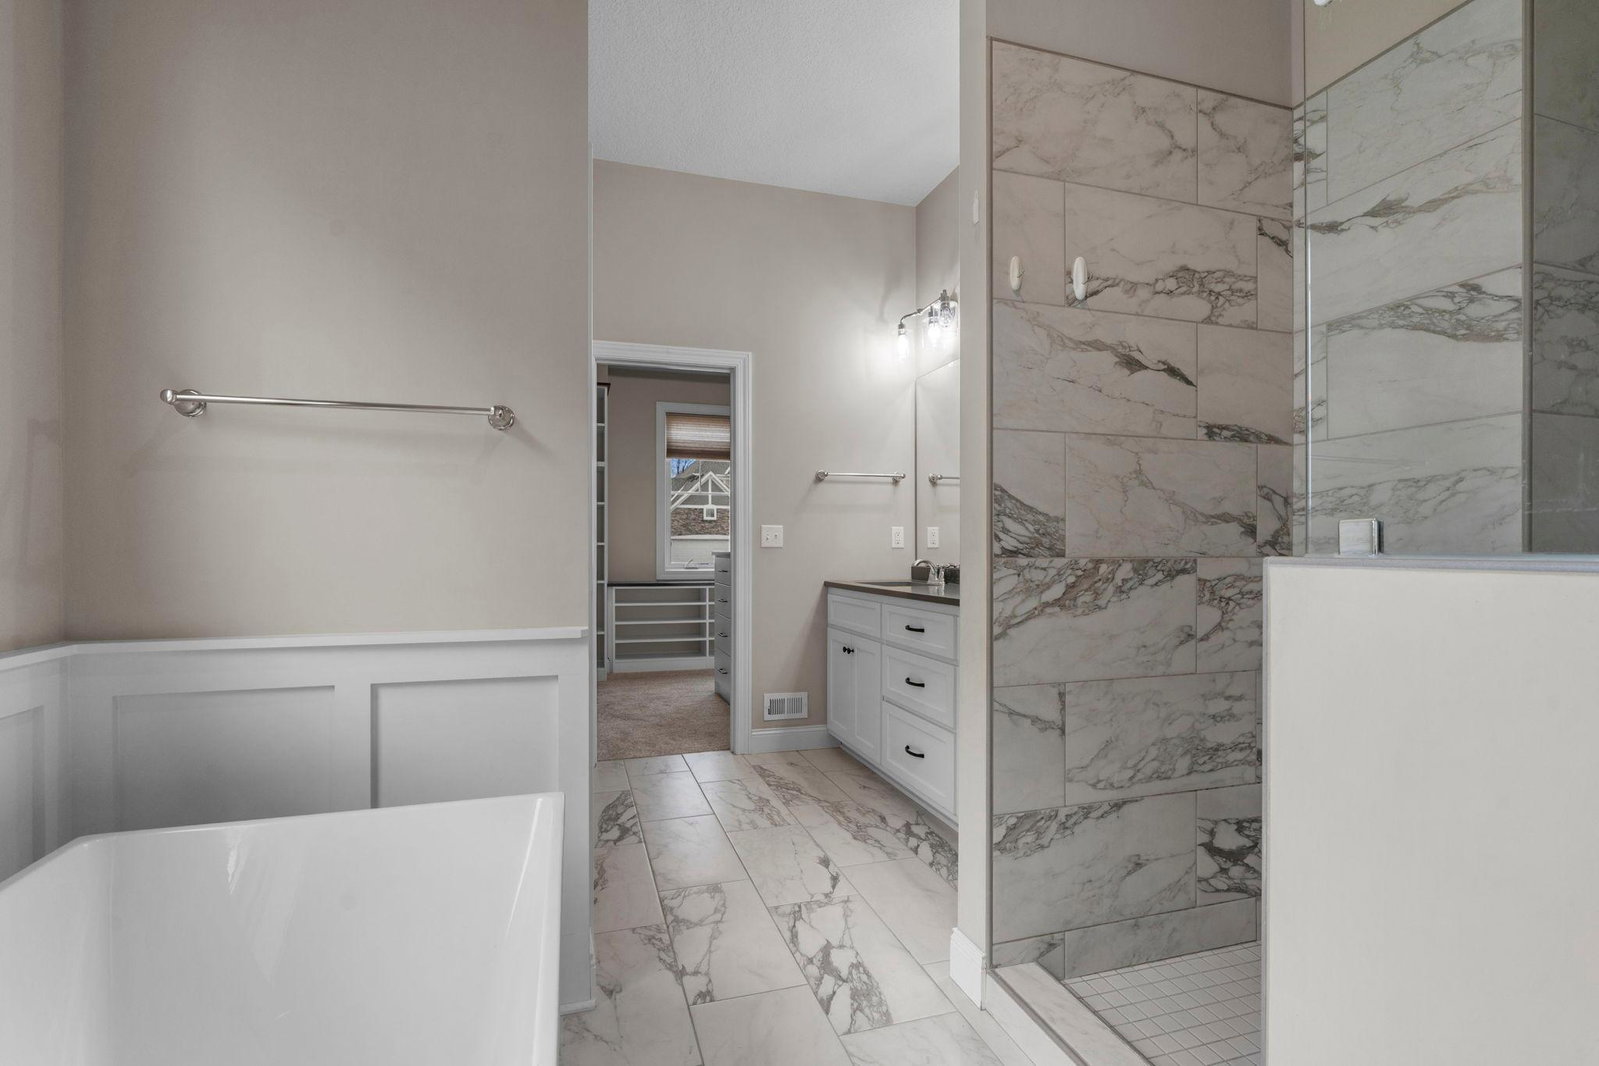
Welcome to one of the premier waterfront opportunities in Wagamon Ranch- arguably one of the best lots in the entire development- where elevated design meets everyday livability. Perfectly positioned on a prized lot overlooking the community pond, this 2020-built rambler offers true one-level living, with a fully finished walkout lower level, and panoramic water views that set it apart from anything else on the market. Step inside and you’re immediately greeted by soaring 10-12 foot ceilings in the great room, expansive windows, and a layout designed to maximize both light and views. The kitchen anchors the home with a massive center island, granite countertops, custom cabinetry, hood vent, and seamless flow into the dining and living spaces- ideal for both daily living and entertaining. Just off the kitchen, a private office captures incredible water views, creating a work-from-home setting that’s hard to beat. The main level owner’s suite is thoughtfully designed for convenience and comfort, featuring a spacious layout, an oversized walk-in closet with built-ins, and direct access to the laundry room. Hardwood floors, Andersen windows, zoned heating and cooling, and quality finishes throughout reinforce the craftsmanship and attention to detail. The walkout lower level expands the home with three additional bedrooms, a full bathroom, a large family room with gas fireplace, and a fully equipped wet bar with custom cabinetry, perfect for entertaining or multi-generational living. Outdoor spaces are just as impressive, with a screened-in porch off the kitchen that offers a peaceful setting to relax and take in the water. The pond itself becomes an extension of your lifestyle- ideal for kayaking, fishing, paddleboarding, and even skating in the winter months. Additional highlights include a heated garage with floor drains, James Hardie siding, water softener, and a clean, well-maintained exterior. Located in the highly desirable Wagamon Ranch community, residents enjoy access to a private clubhouse and pool with HOA dues of $255 per quarter. Conveniently located near shopping, dining, and everyday amenities including nearby Starbucks, this home offers the perfect balance of privacy, luxury, and accessibility. Homes with this combination of location, layout, and lifestyle rarely come to market.
Additional Information
- School District
- Anoka-Hennepin
- Amenities Shared
- In-Ground Sprinkler System, Other
- Amenities Unit
- Deck, Hardwood Floors, Kitchen Center Island, Primary Bedroom Walk-In Closet, Main Floor Primary Bedroom, Patio, Porch, In-Ground Sprinkler, Tile Floors, Washer/Dryer Hookup, Wet Bar, Walk-In Closet
- Appliances
- Air-To-Air Exchanger, Cooktop, Dishwasher, Disposal, Dryer, ENERGY STAR Qualified Appliances, Exhaust Fan, Humidifier, Gas Water Heater, Microwave, Refrigerator, Stainless Steel Appliances, Wall Oven, Washer, Water Softener Owned
- Tax Year
- 2026
- Waterfront Features
- Lake Front
- Fencing
- Full
- Fuel
- Natural Gas
- Lot Description
- Accessible Shoreline, Sod Included in Price, Tree Coverage - Light, Underground Utilities
- Water Body Name
- Unnamed Lake
- Sewer
- City Sewer/Connected
- Roof
- Age 8 Years or Less, Architectural Shingle, Asphalt, Pitched
- Shared Rooms
- Amusement/Party Room, Club House, Other
- Air Conditioning
- Central Air
- Heating
- Forced Air
- Pool
- Yes
- Water
- City Water/Connected
- Basement
- Drain Tiled, Finished, Full, Storage Space, Sump Pump, Walkout
- Parking
- Attached Garage, Concrete, Floor Drain, Garage Door Opener, Heated Garage, Insulated Garage
- Garage Spaces
- 3
Mortgage Calculator
Listing courtesy of Real Broker, LLC.
 The data relating to real estate for sale on this web site comes in part from the Broker Reciprocity Program of the Regional Multiple Listing Service of Minnesota. Real estate listings held by brokerage firms other this firm are marked with the Broker Reciprocity logo. Information Deemed Reliable But Not Guaranteed. Property locations as displayed on any map are best approximations only and exact locations should be independently verified.
Listing data © 2026 Regional Multiple Listing Service of Minnesota. All rights reserved. By searching, you agree to the EULA.