7529 Immanuel Avenue S, Cottage Grove, MN 55016
- $389,900
- 4
- BD
- 2
- BA
- 1,912
- SqFt




- List Price
- $389,900
- Days on Market
- 33
- MLS#
- 7096749
- Status
- ACTIVE
- Type
- Single Family Residential
- Bedrooms
- 4
- Bathrooms
- 2
- Living Area
- 1,912
- Acres
- 0.29
- Subdivision
- Pinetree Pond 2nd Add
- Year Built
- 1973
Property Description
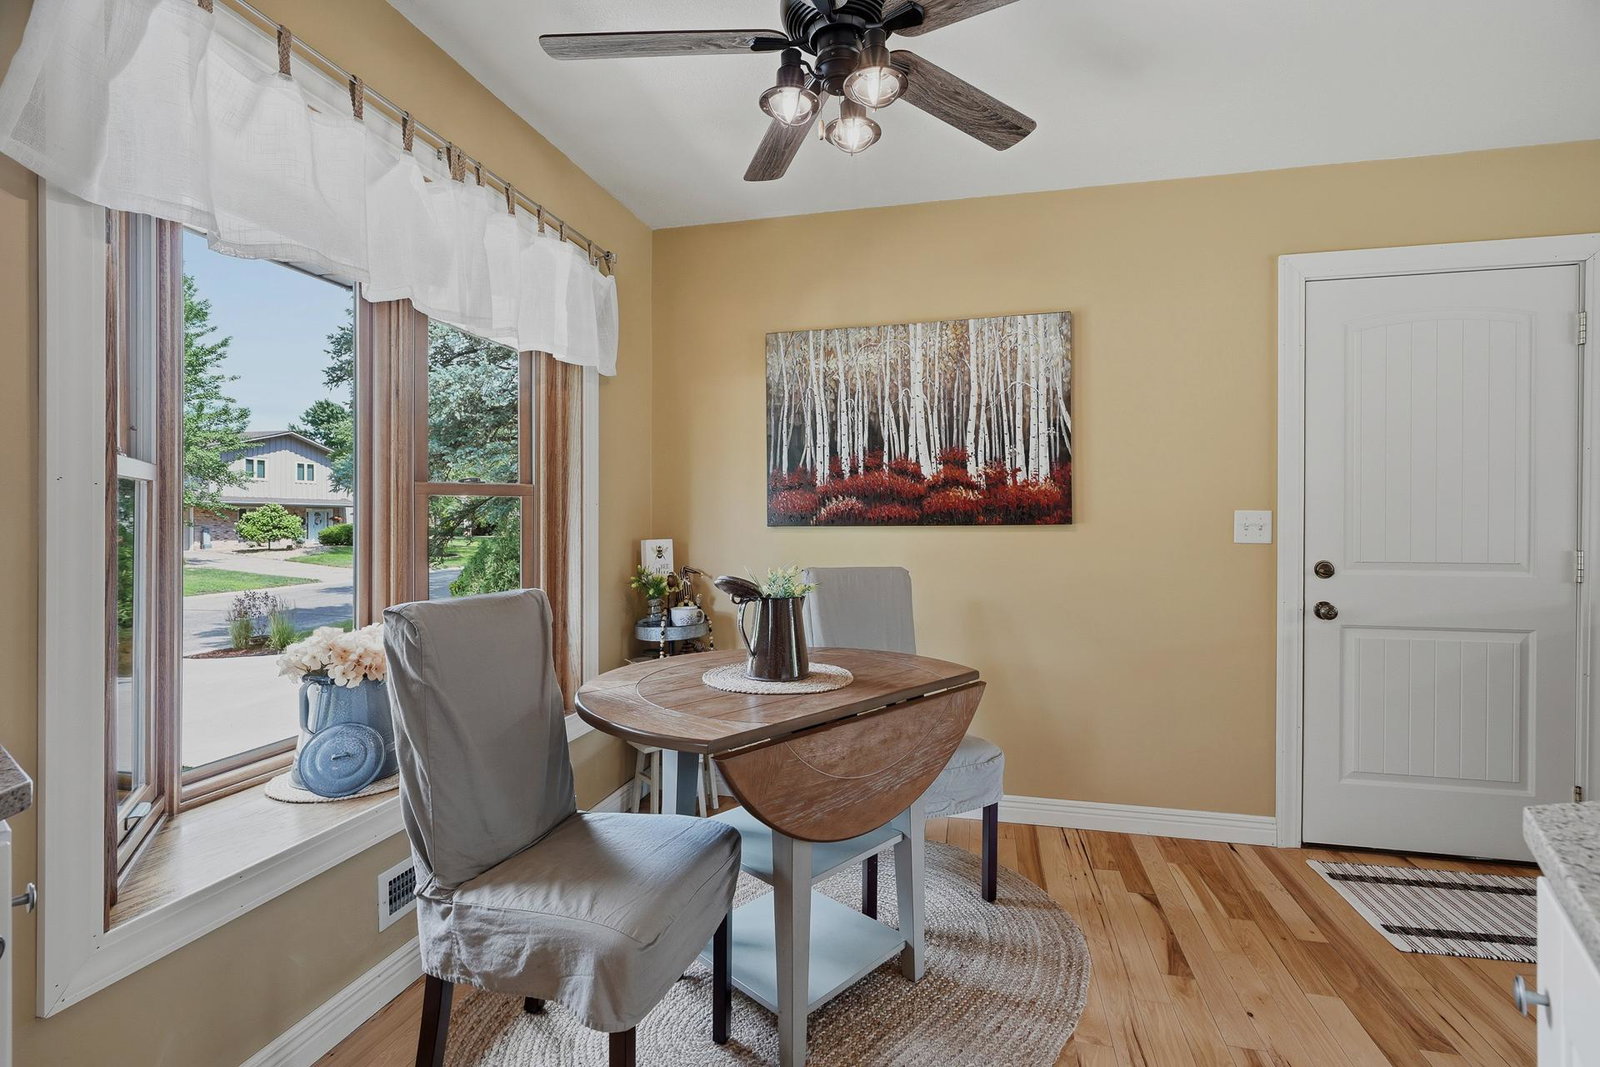
Nestled on a beautifully landscaped corner lot in the heart of Cottage Grove, this charming rambler offers the perfect blend of warmth, character, and modern updates. From the moment you arrive, the meticulous landscaping and inviting curb appeal set the stage for what awaits inside. Step through the front door and you'll be welcomed by an adorable custom-built entry featuring locker-style storage with hooks and a cozy reading bench—both functional and full of charm. Hardwood floors lead you into the heart of the home where the living room showcases a stunning stone-surround gas fireplace, ceiling fan, and a warm, cabin-inspired ambiance that instantly makes you feel at home. The beautifully updated kitchen features white cabinetry, granite countertops, a farmhouse sink, stainless steel appliances, double-drawer dishwasher, ceramic tile backsplash, and a quaint informal dining area. Hardwood flooring flows seamlessly throughout the kitchen and living room, enhancing the home's inviting character. Just beyond the living room, a large sliding glass door opens to an exceptional outdoor living space. Enjoy summer evenings on the maintenance-free Trex deck, complete with a pergola that stays with the home, or entertain guests on the adjacent concrete patio. The backyard is truly a showpiece, offering a private and picturesque setting that has been lovingly maintained. Three main-level bedrooms feature hardwood flooring, while two offer custom closet organization systems. The beautifully updated full bathroom creates a spa-like retreat with luxury vinyl plank flooring, a large soaking tub, stylish vanity, and updated lighting. The finished lower level provides additional living space with a spacious family room featuring recessed lighting, an electric fireplace, and a built-in entertainment center designed to accommodate your television and components. A fourth bedroom offers a cozy retreat with an egress window, electric fireplace, and an impressive 10' x 7' walk-in closet. Adjacent is a ¾ bathroom featuring an oversized oak vanity, vinyl flooring, and a walk-in shower. A generous utility and laundry area provides excellent storage space, along with the washer, dryer, and owned water softener that will remain with the property. The home is equipped with 200-amp electrical service, offering ample capacity for today's modern living. The incredible 16x12 lofted storage shed is equipped with its own 50-amp sub-panel, offering endless possibilities for a workshop, hobby space, storage, or future projects. This lovingly maintained home combines cozy cabin-inspired charm, thoughtful updates, beautiful outdoor spaces, and outstanding functionality—all in a convenient Cottage Grove location close to parks, shopping, dining, and everyday amenities. Home is Pre-Inspected! See supplements.
Additional Information
- School District
- South Washington County
- Amenities Unit
- Ceiling Fan(s), Deck, Hardwood Floors, Kitchen Window, Main Floor Primary Bedroom, Natural Woodwork, Patio, Paneled Doors, Washer/Dryer Hookup, Walk-In Closet
- Appliances
- Dishwasher, Dryer, Microwave, Range, Refrigerator, Stainless Steel Appliances, Washer, Water Softener Owned
- Tax Year
- 2026
- Fencing
- None
- Fuel
- Natural Gas
- Lot Description
- Corner Lot
- Sewer
- City Sewer/Connected
- Roof
- Age Over 8 Years
- Air Conditioning
- Central Air
- Heating
- Forced Air
- Water
- City Water/Connected
- Out Buildings
- Storage Shed
- Basement
- Block, Egress Window(s), Finished, Full, Storage Space
- Parking
- Attached Garage, Garage Door Opener
- Garage Spaces
- 2
Mortgage Calculator
Listing courtesy of RE/MAX Results.
 The data relating to real estate for sale on this web site comes in part from the Broker Reciprocity Program of the Regional Multiple Listing Service of Minnesota. Real estate listings held by brokerage firms other this firm are marked with the Broker Reciprocity logo. Information Deemed Reliable But Not Guaranteed. Property locations as displayed on any map are best approximations only and exact locations should be independently verified.
Listing data © 2026 Regional Multiple Listing Service of Minnesota. All rights reserved. By searching, you agree to the EULA.