Share this with your friends


612-900-3838
Real Estate Company
17114 Dysart Place, Lakeville, MN 55044
- $385,000
- 4
- BD
- 3
- BA
- 1,965
- SqFt




- List Price
- $385,000
- Price Change
- ▼ $10,000 1789262870
- Days on Market
- 103
- MLS#
- 7097402
- Status
- ACTIVE
- Type
- Single Family Residential
- Bedrooms
- 4
- Bathrooms
- 3
- Living Area
- 1,965
- Acres
- 0.06
- Subdivision
- Brookshire
- Year Built
- 2026
Property Description
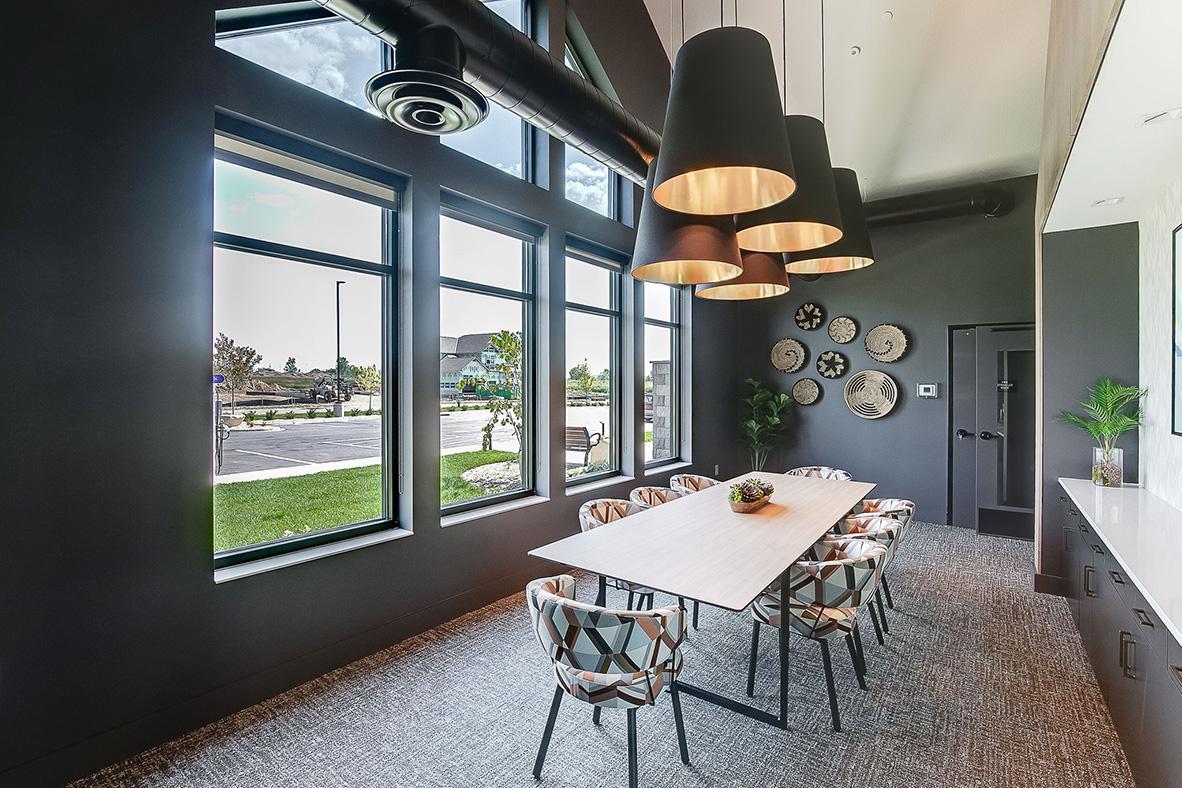
Ask how you can receive a 4.25% 5/1 GOV Arm, or a 5.25% 7/6 CONV Arm PLUS up to $5,000 in closing costs on this home. Welcome to Brookshire, DR Horton’s newest Lakeville community, where a resort-style setting resides minutes from all of your conveniences. Stunning throughout, we highlight the perfect combination of function and elegance within a layout that impresses from start to finish. Wide open spaces punctuate a main level with a kitchen/dining/living area that flow seamlessly together. The upper level is equally impressive - as it features four bedrooms, a pair of bathrooms, laundry and a loft area which is sure to become a favorite hangout spot. All of that living space inside, plus an oversized garage for all your toys! Plus, enjoy all the amenities of resort-style living as a resident of the Brookshire community! Featuring a state-of-the-art clubhouse, which includes a fitness center, yoga studio, locker rooms with showers, heated outdoor pool, playground, pickleball courts, basketball court, bocce ball, and both indoor and outdoor gathering spaces! In close proximity to local schools, and just 2 miles from grocery shopping, Target, restaurants, and all that the city of Lakeville has to offer! Come visit and see for yourself!
Additional Information
- School District
- Farmington
- Amenities Shared
- In-Ground Sprinkler System, Other
- Amenities Unit
- Indoor Sprinklers, Kitchen Center Island, Kitchen Window, Primary Bedroom Walk-In Closet, Patio, Paneled Doors, In-Ground Sprinkler, Washer/Dryer Hookup, Walk-In Closet
- Appliances
- Air-To-Air Exchanger, Dishwasher, Disposal, ENERGY STAR Qualified Appliances, Humidifier, Gas Water Heater, Microwave, Range, Stainless Steel Appliances
- Tax Year
- 2026
- Fuel
- Natural Gas
- Lot Description
- Sod Included in Price, Underground Utilities
- Sewer
- City Sewer/Connected
- Roof
- Age 8 Years or Less, Architectural Shingle, Asphalt, Pitched
- Shared Rooms
- Amusement/Party Room, Business Center, Club House, Community Room, Exercise Room, Play Area, Sun Room
- Common Wall
- Yes
- Air Conditioning
- Central Air
- Heating
- Forced Air, Humidity Control
- Pool
- Yes
- Water
- City Water/Connected
- Basement
- None
- Parking
- Attached Garage, Asphalt, Garage Door Opener, Insulated Garage, Storage
- Garage Spaces
- 2
Mortgage Calculator
Listing courtesy of D.R. Horton, Inc..
 The data relating to real estate for sale on this web site comes in part from the Broker Reciprocity Program of the Regional Multiple Listing Service of Minnesota. Real estate listings held by brokerage firms other this firm are marked with the Broker Reciprocity logo. Information Deemed Reliable But Not Guaranteed. Property locations as displayed on any map are best approximations only and exact locations should be independently verified.
Listing data © 2026 Regional Multiple Listing Service of Minnesota. All rights reserved. By searching, you agree to the EULA.