13598 Crownline Drive NE, Prior Lake, MN 55372
- $515,000
- 2
- BD
- 2
- BA
- 1,893
- SqFt




- List Price
- $515,000
- Days on Market
- 17
- MLS#
- 7098887
- Status
- ACTIVE
- Type
- Single Family Residential
- Bedrooms
- 2
- Bathrooms
- 2
- Living Area
- 1,893
- Acres
- 0.14
- Subdivision
- Haven Ridge First Add
- Year Built
- 2018
Property Description
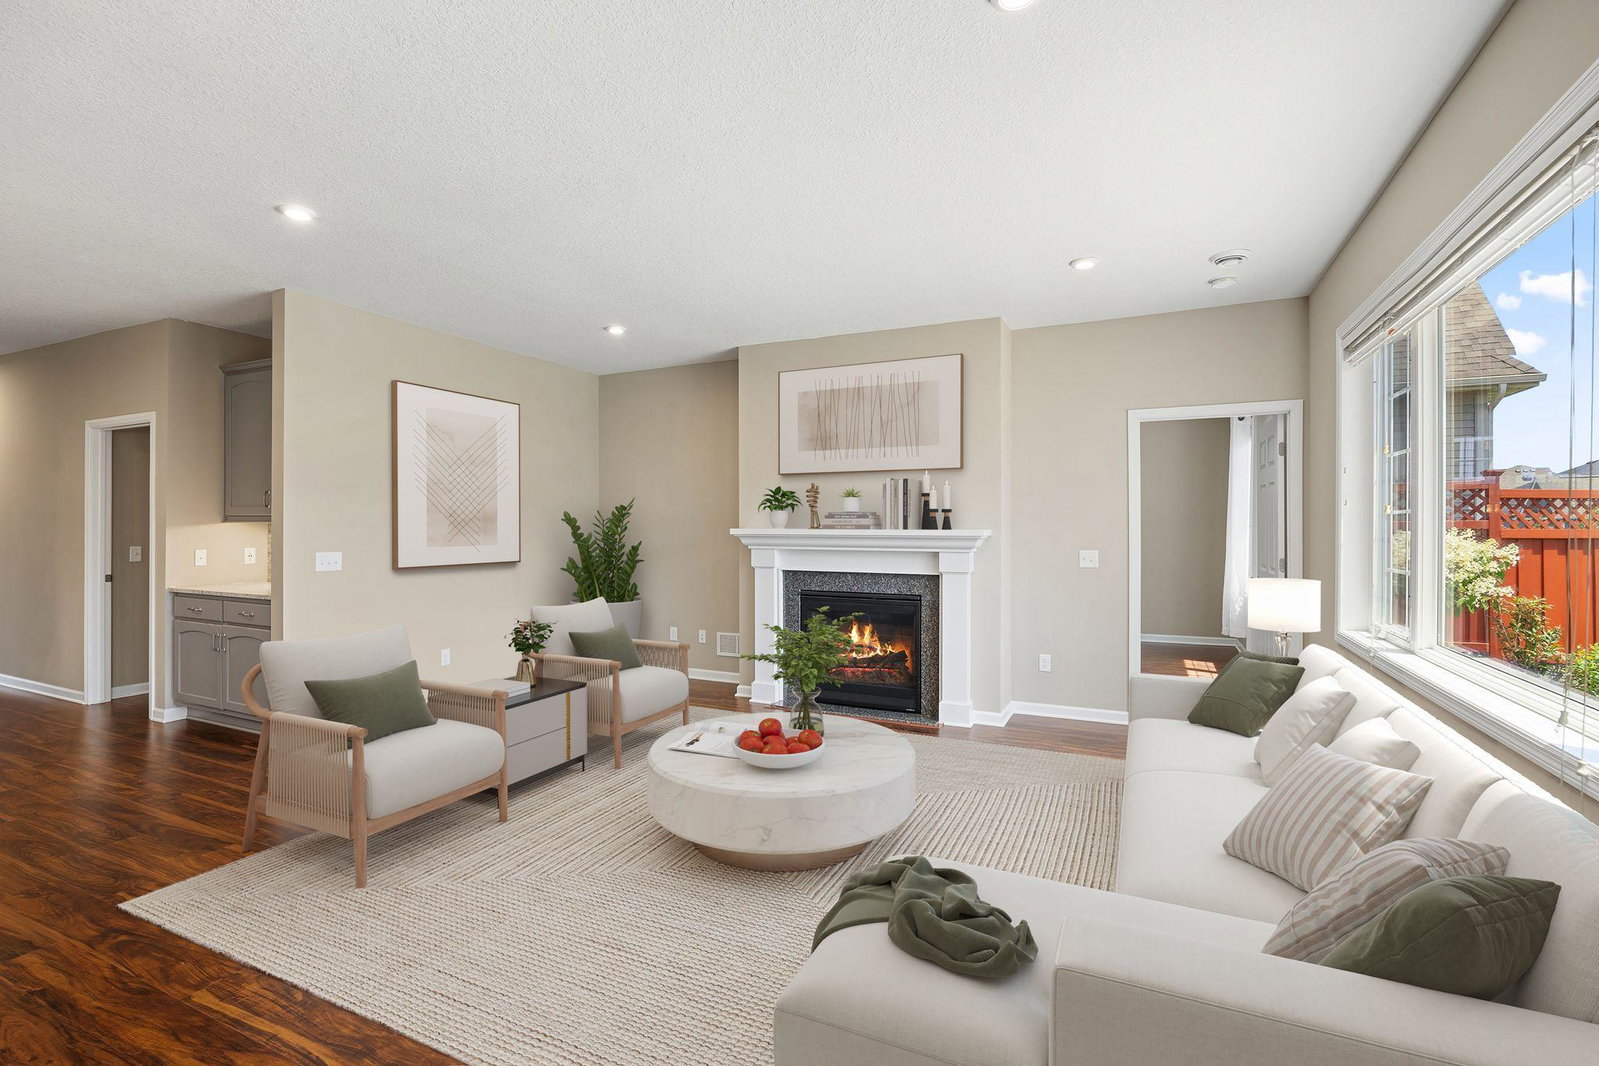
Like new and impeccably maintained, this beautiful one-level home, built in 2019 and lovingly cared for by its original owner, offers the modern finishes and effortless lifestyle you've been searching for. Step into the spacious foyer and be welcomed by an open, thoughtfully designed floor plan. Just off the entry is a versatile flex room, perfect for a home office, hobby room, or additional living space. Down the hall, you'll find a full bathroom conveniently located next to the second bedroom. The heart of the home is the gourmet kitchen, featuring granite countertops, a tile backsplash, a walk-in pantry, and an oversized center island that's ideal for entertaining. The adjoining dining area flows seamlessly into the inviting living room, complete with a cozy gas fireplace and luxury vinyl plank flooring throughout the main living spaces. Just off the dining area, the bright and welcoming sunroom provides the perfect place to relax and enjoy every season. Step outside to the concrete patio and enjoy your backyard—ideal for morning coffee or evening gatherings. The spacious primary suite offers a peaceful retreat with a large walk-in closet and a luxurious private bath featuring a dual-sink granite vanity, step-in shower, and a private water closet. Additional features include a generous storage area above the garage, easily accessed by a dedicated staircase, providing the perfect place for seasonal items and extra belongings. The garage is also equipped with an electric vehicle charging outlet. If you're looking for maintenance-free living in a move-in-ready home with today's most desirable finishes, this is the one. Schedule your showing today!
Additional Information
- School District
- Shakopee
- Amenities Shared
- In-Ground Sprinkler System
- Amenities Unit
- Kitchen Center Island, Primary Bedroom Walk-In Closet, Main Floor Primary Bedroom, Patio, Paneled Doors, In-Ground Sprinkler, Sun Room, Tile Floors, Vaulted Ceiling(s), Washer/Dryer Hookup, Walk-In Closet
- Appliances
- Air-To-Air Exchanger, Dishwasher, Disposal, Dryer, Electric Water Heater, Microwave, Range, Refrigerator, Stainless Steel Appliances, Washer, Water Softener Owned
- Tax Year
- 2026
- Fuel
- Natural Gas
- Lot Description
- Tree Coverage - Light
- Sewer
- City Sewer/Connected
- Roof
- Age 8 Years or Less, Asphalt
- Air Conditioning
- Central Air
- Heating
- Forced Air
- Water
- City Water/Connected
- Basement
- None
- Parking
- Attached Garage, Asphalt, Electric Vehicle Charging Station(s), Garage Door Opener
- Garage Spaces
- 2
Mortgage Calculator
Listing courtesy of Edina Realty, Inc..
 The data relating to real estate for sale on this web site comes in part from the Broker Reciprocity Program of the Regional Multiple Listing Service of Minnesota. Real estate listings held by brokerage firms other this firm are marked with the Broker Reciprocity logo. Information Deemed Reliable But Not Guaranteed. Property locations as displayed on any map are best approximations only and exact locations should be independently verified.
Listing data © 2026 Regional Multiple Listing Service of Minnesota. All rights reserved. By searching, you agree to the EULA.