4629 Weston Hills Drive, Eagan, MN 55123
- $535,000
- 4
- BD
- 3
- BA
- 2,330
- SqFt




- List Price
- $535,000
- Days on Market
- 24
- MLS#
- 7099293
- Status
- ACTIVE
- Type
- Single Family Residential
- Bedrooms
- 4
- Bathrooms
- 3
- Living Area
- 2,330
- Acres
- 0.30
- Subdivision
- Weston Hills
- Year Built
- 1994
Property Description
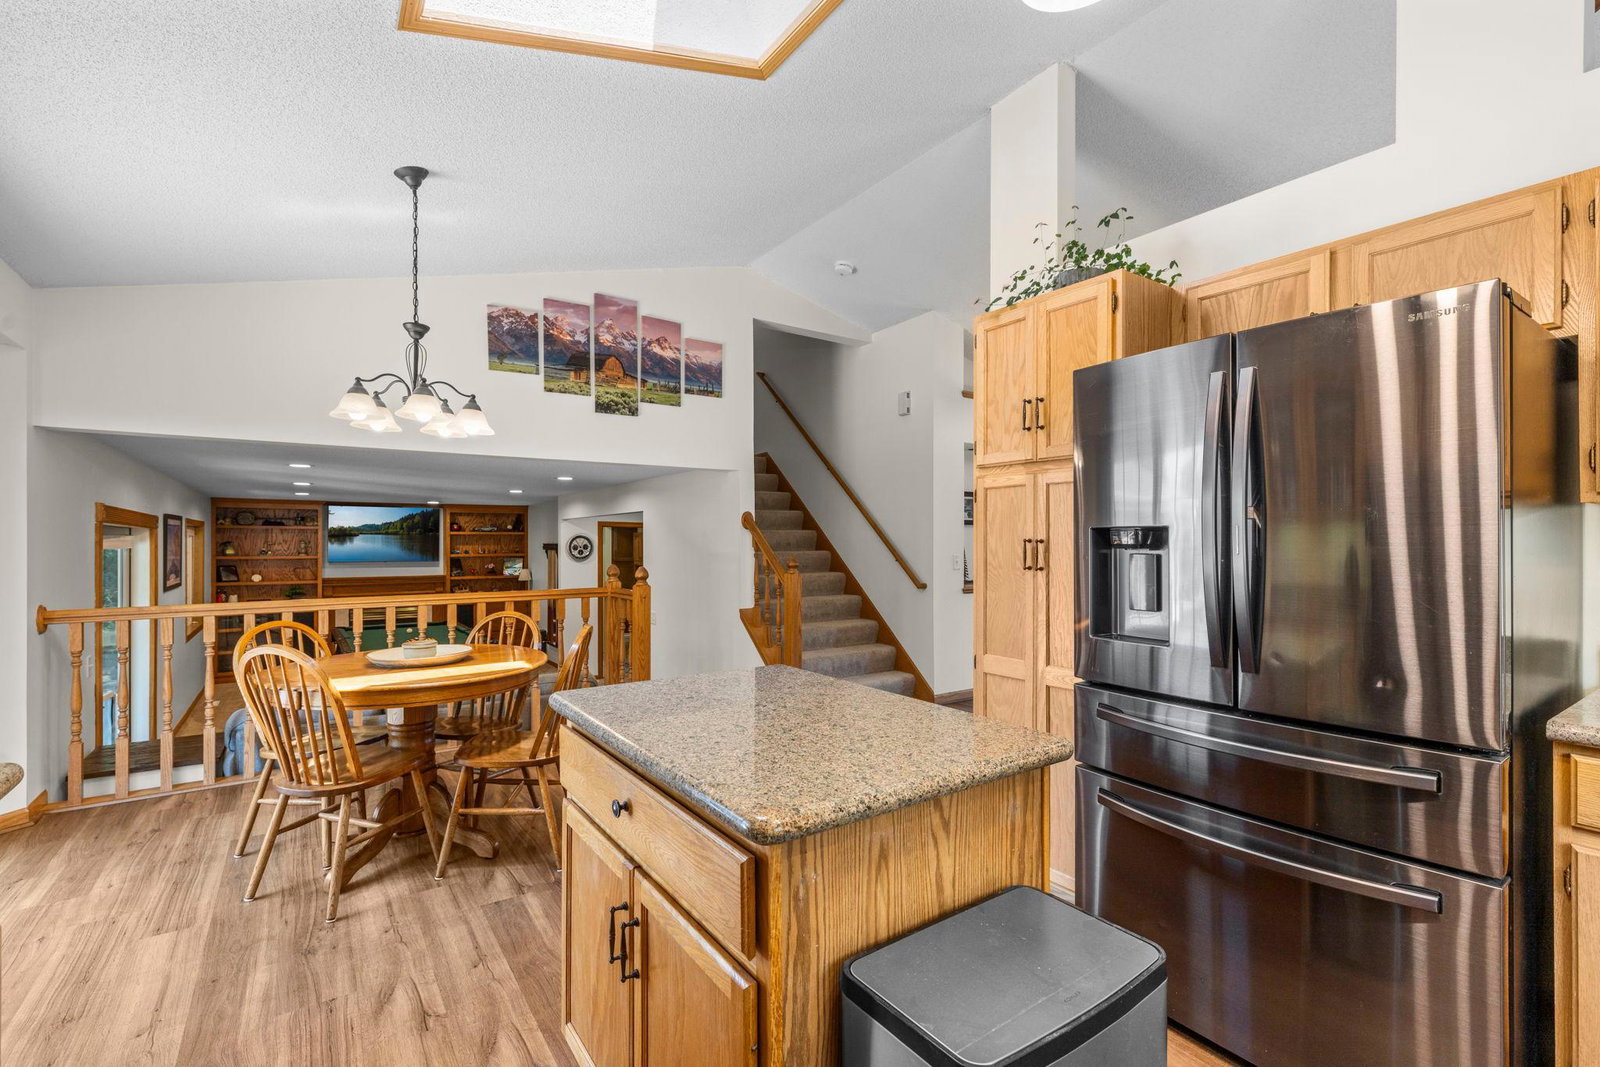
Welcome home to 4629 Weston Hills Drive, a beautifully cared-for 4-bedroom, 3-bathroom home in Eagan's desirable Weston Hills neighborhood. Step inside to an open floorplan with vaulted ceilings, creating a bright, welcoming flow throughout the main living space. The living room anchors the home with a cozy fireplace and custom built-ins, one of three gas fireplaces found throughout, including a gas stove fireplace in the vaulted three-season porch — a warm, inviting spot to enjoy in any season. The kitchen features solid surface counters, a functional island layout, and custom cabinetry rollouts for effortless organization. Enjoy true four-season living with the three-season porch, a large composite deck, and a back patio, all within a fully fenced yard. An oversized 3-car garage & Storage shed offer ample room for vehicles, storage, and hobbies. This home is equipped for efficient, modern living: owned solar panels, a heat pump, a Tesla charger, and an on-demand water heater — thoughtful updates reflecting genuine pride of ownership and real long-term savings. Located near Eagan's parks, trails, and high-demand schools, this well-loved home is ready for its next chapter.
Additional Information
- School District
- Rosemount-Apple Valley-Eagan
- Amenities Unit
- Ceiling Fan(s), Deck, French Doors, Hardwood Floors, Kitchen Center Island, Kitchen Window, Primary Bedroom Walk-In Closet, Natural Woodwork, Porch, Skylight, In-Ground Sprinkler, Tile Floors, Vaulted Ceiling(s), Washer/Dryer Hookup, Walk-In Closet
- Appliances
- Dishwasher, Disposal, Dryer, Freezer, Water Filtration System, Water Osmosis System, Microwave, Range, Refrigerator, Stainless Steel Appliances, Tankless Water Heater, Washer, Water Softener Owned
- Tax Year
- 2025
- Fencing
- Vinyl
- Fuel
- Natural Gas
- Lot Description
- Tree Coverage - Light
- Sewer
- City Sewer/Connected
- Roof
- Asphalt, Pitched
- Air Conditioning
- Central Air, Heat Pump
- Heating
- Forced Air, Heat Pump
- Water
- City Water/Connected
- Out Buildings
- Storage Shed
- Basement
- Daylight/Lookout Windows, Finished
- Parking
- Attached Garage, Asphalt, Electric, Electric Vehicle Charging Station(s), Finished Garage, Garage Door Opener, Heated Garage, Insulated Garage
- Garage Spaces
- 3
Mortgage Calculator
Listing courtesy of Engel & Volkers Minneapolis.
 The data relating to real estate for sale on this web site comes in part from the Broker Reciprocity Program of the Regional Multiple Listing Service of Minnesota. Real estate listings held by brokerage firms other this firm are marked with the Broker Reciprocity logo. Information Deemed Reliable But Not Guaranteed. Property locations as displayed on any map are best approximations only and exact locations should be independently verified.
Listing data © 2026 Regional Multiple Listing Service of Minnesota. All rights reserved. By searching, you agree to the EULA.