13745 102nd Court N, Maple Grove, MN 55369
- $689,000
- 4
- BD
- 3
- BA
- 3,076
- SqFt



- List Price
- $689,000
- Days on Market
- 3
- MLS#
- 7099504
- Status
- ACTIVE
- Type
- Single Family Residential
- Bedrooms
- 4
- Bathrooms
- 3
- Living Area
- 3,076
- Acres
- 0.14
- Subdivision
- Territorial Greens West
- Year Built
- 2026
Property Description
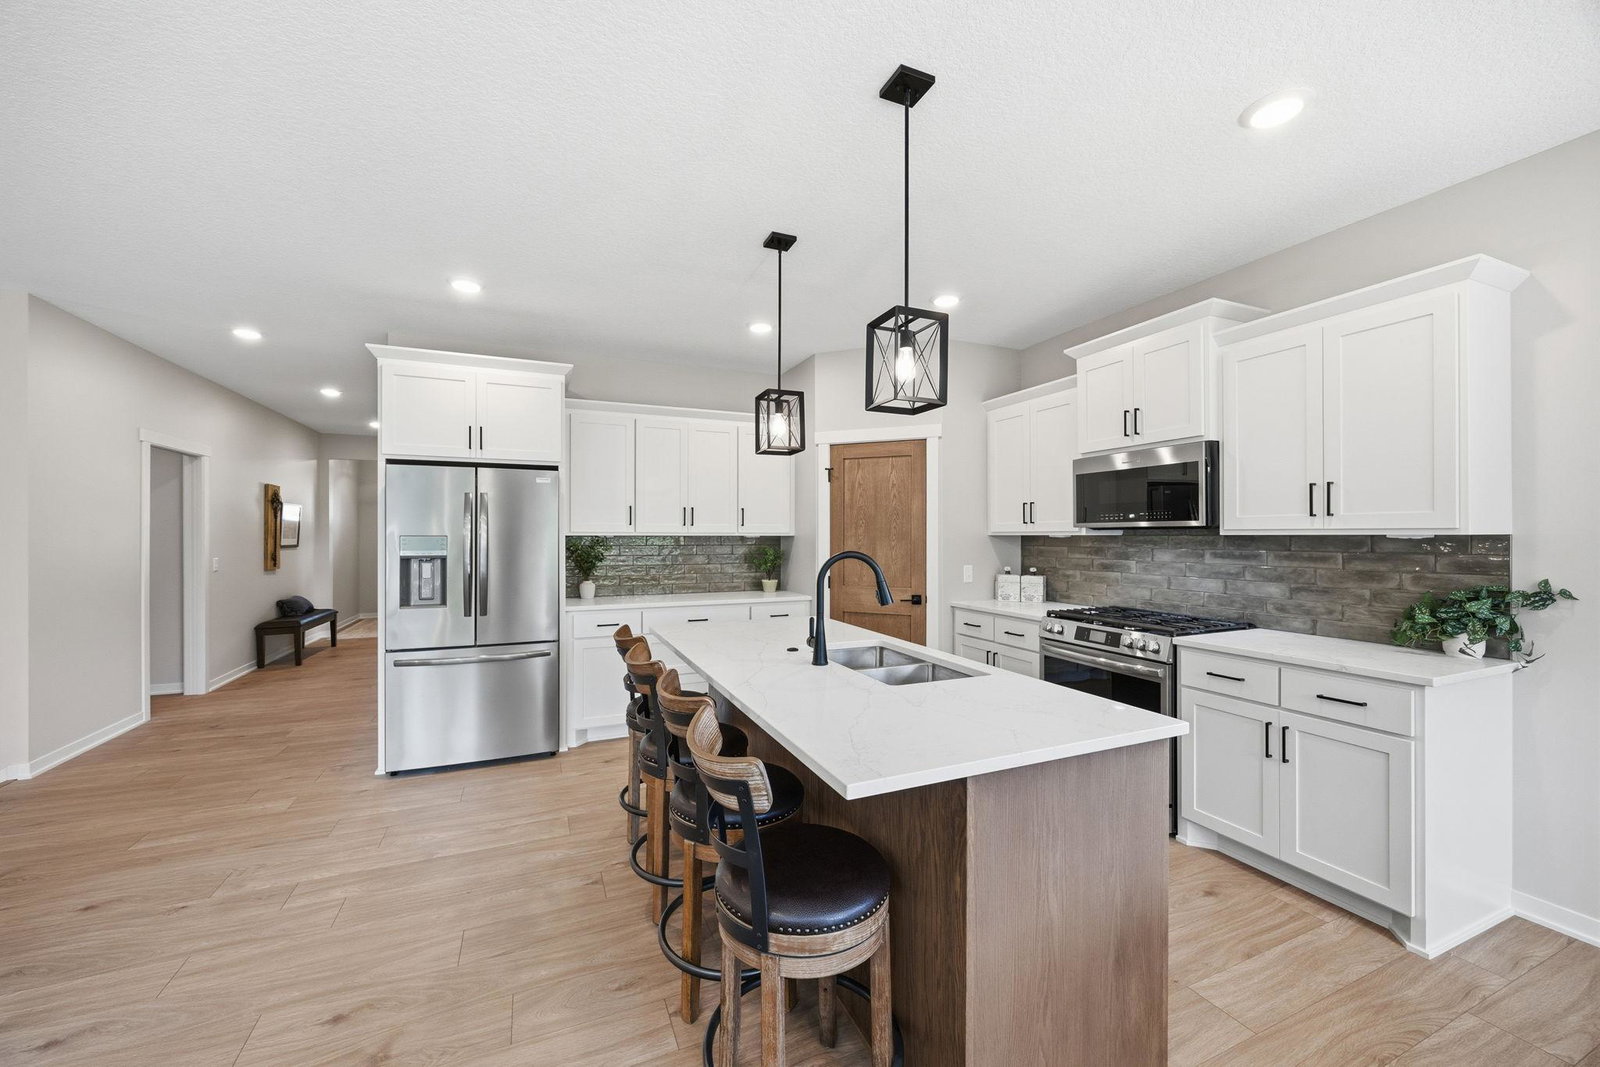
Welcome home to this exceptional new construction walkout rambler offering over 3,000 finished square feet of thoughtfully designed living space! This stunning 4-bedroom, 3-bath home blends timeless craftsmanship with today's most sought-after finishes and an open-concept layout perfect for everyday living and entertaining. The heart of the home features a gorgeous chef's kitchen with custom cabinetry, quartz countertops, tile backsplash, oversized center island, walk-in pantry, stainless steel appliances, and an inviting dining area that flows seamlessly into the spacious living room. A striking floor-to-ceiling double-sided gas fireplace creates a dramatic focal point while connecting both the main and lower-level living spaces. The main level offers three bedrooms, including a luxurious primary suite with a spa-inspired bath featuring a tiled walk-in shower, dual vanity, and generous walk-in closet. You'll also appreciate the convenience of main-level laundry and a versatile flex room perfect for a home office, den, or hobby space. The fully finished walkout lower level expands your living space with a huge family room, custom wet bar, fourth bedroom, full bath, and plenty of room for entertaining, movie nights, game days, or hosting overnight guests. Situated on a quiet cul-de-sac, this home offers peaceful surroundings while still being conveniently located near parks, trails, shopping, dining, and everyday amenities. Quality craftsmanship, designer finishes, and an incredible floor plan make this home one you won't want to miss!
Additional Information
- School District
- Osseo
- Amenities Unit
- Deck, Hardwood Floors, Kitchen Center Island, Kitchen Window, Primary Bedroom Walk-In Closet, Main Floor Primary Bedroom, Natural Woodwork, Patio, Paneled Doors, Porch, In-Ground Sprinkler, Tile Floors, Washer/Dryer Hookup, Walk-In Closet
- Appliances
- Air-To-Air Exchanger, Dishwasher, Dryer, Exhaust Fan, Gas Water Heater, Microwave, Range, Refrigerator, Stainless Steel Appliances, Washer
- Tax Year
- 2026
- Fuel
- Natural Gas
- Lot Description
- Sod Included in Price, Tree Coverage - Light
- Sewer
- City Sewer/Connected
- Roof
- Age 8 Years or Less, Architectural Shingle, Asphalt, Pitched
- Air Conditioning
- Central Air
- Heating
- Forced Air
- Water
- City Water/Connected
- Basement
- Drain Tiled, Egress Window(s), Finished, Full
- Parking
- Attached Garage
- Garage Spaces
- 2
Mortgage Calculator
Listing courtesy of Vanderlinde Group | Edge Realty, Inc..
 The data relating to real estate for sale on this web site comes in part from the Broker Reciprocity Program of the Regional Multiple Listing Service of Minnesota. Real estate listings held by brokerage firms other this firm are marked with the Broker Reciprocity logo. Information Deemed Reliable But Not Guaranteed. Property locations as displayed on any map are best approximations only and exact locations should be independently verified.
Listing data © 2026 Regional Multiple Listing Service of Minnesota. All rights reserved. By searching, you agree to the EULA.