7516 157th Court, Prior Lake, MN 55372
- $939,900
- 3
- BD
- 4
- BA
- 4,200
- SqFt






- List Price
- $939,900
- Price Change
- ▼ $5,100 1786161891
- Days on Market
- 48
- MLS#
- 7101701
- Status
- ACTIVE
- Type
- Single Family Residential
- Bedrooms
- 3
- Bathrooms
- 4
- Living Area
- 4,200
- Acres
- 0.42
- Subdivision
- Ryley Ridge Estates
- Year Built
- 2019
Property Description
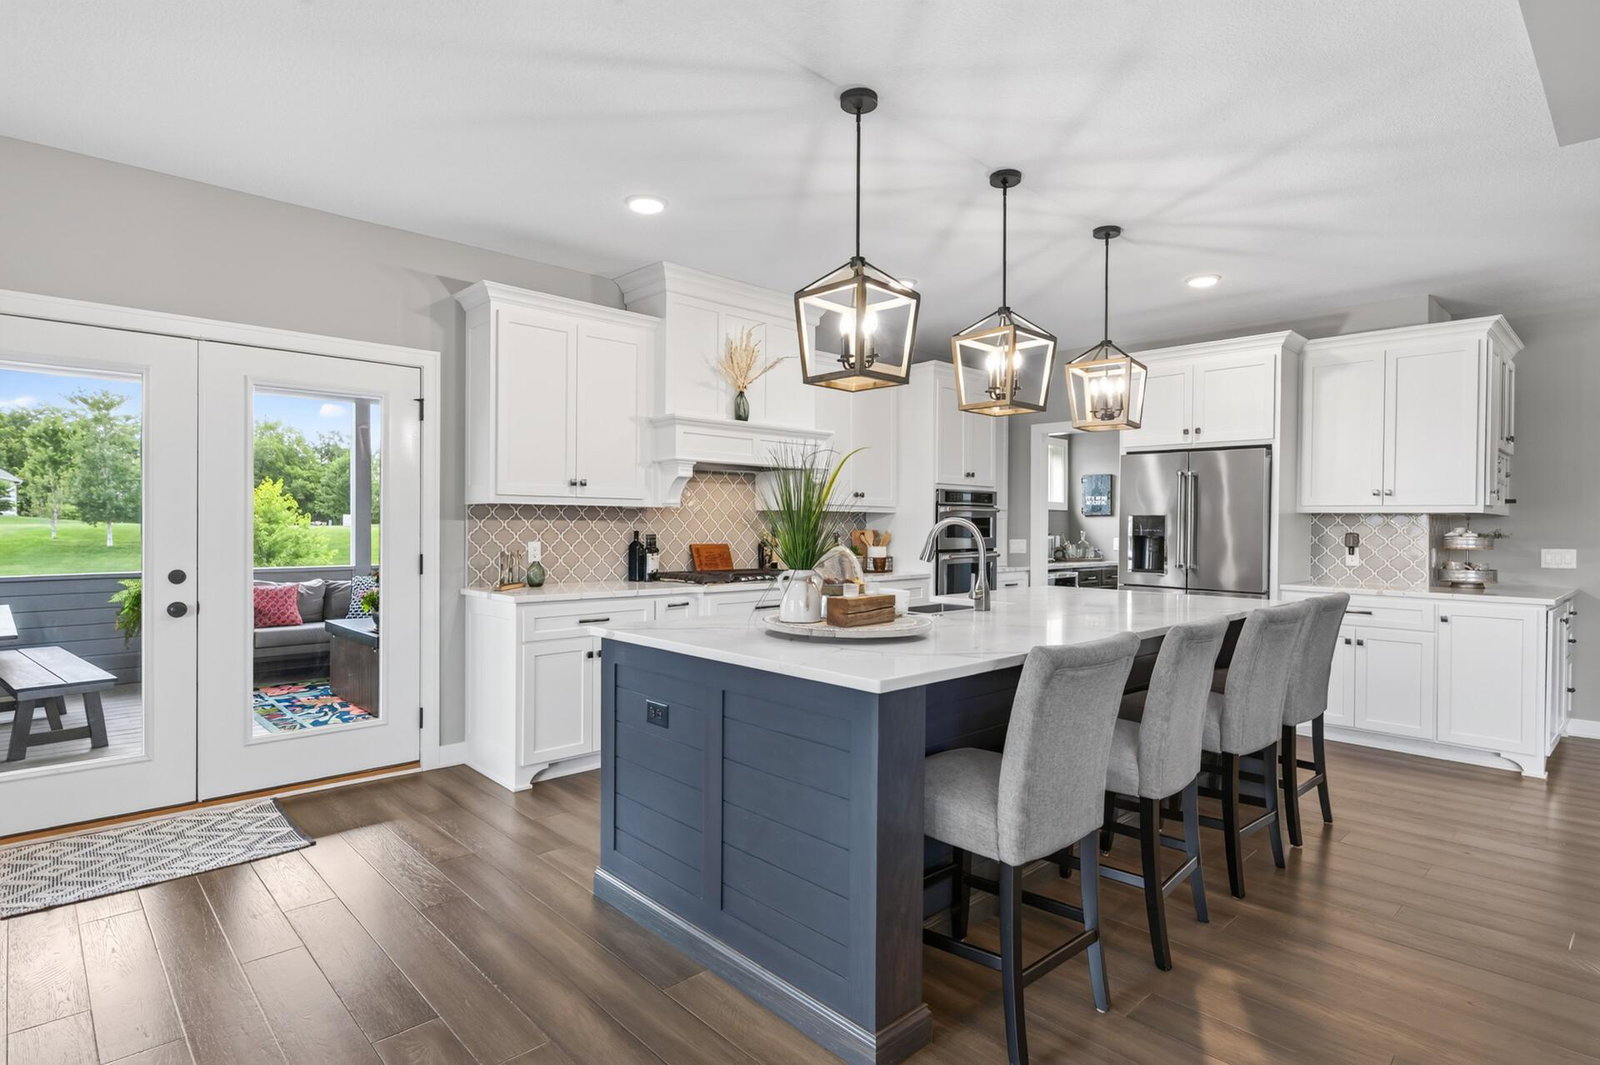
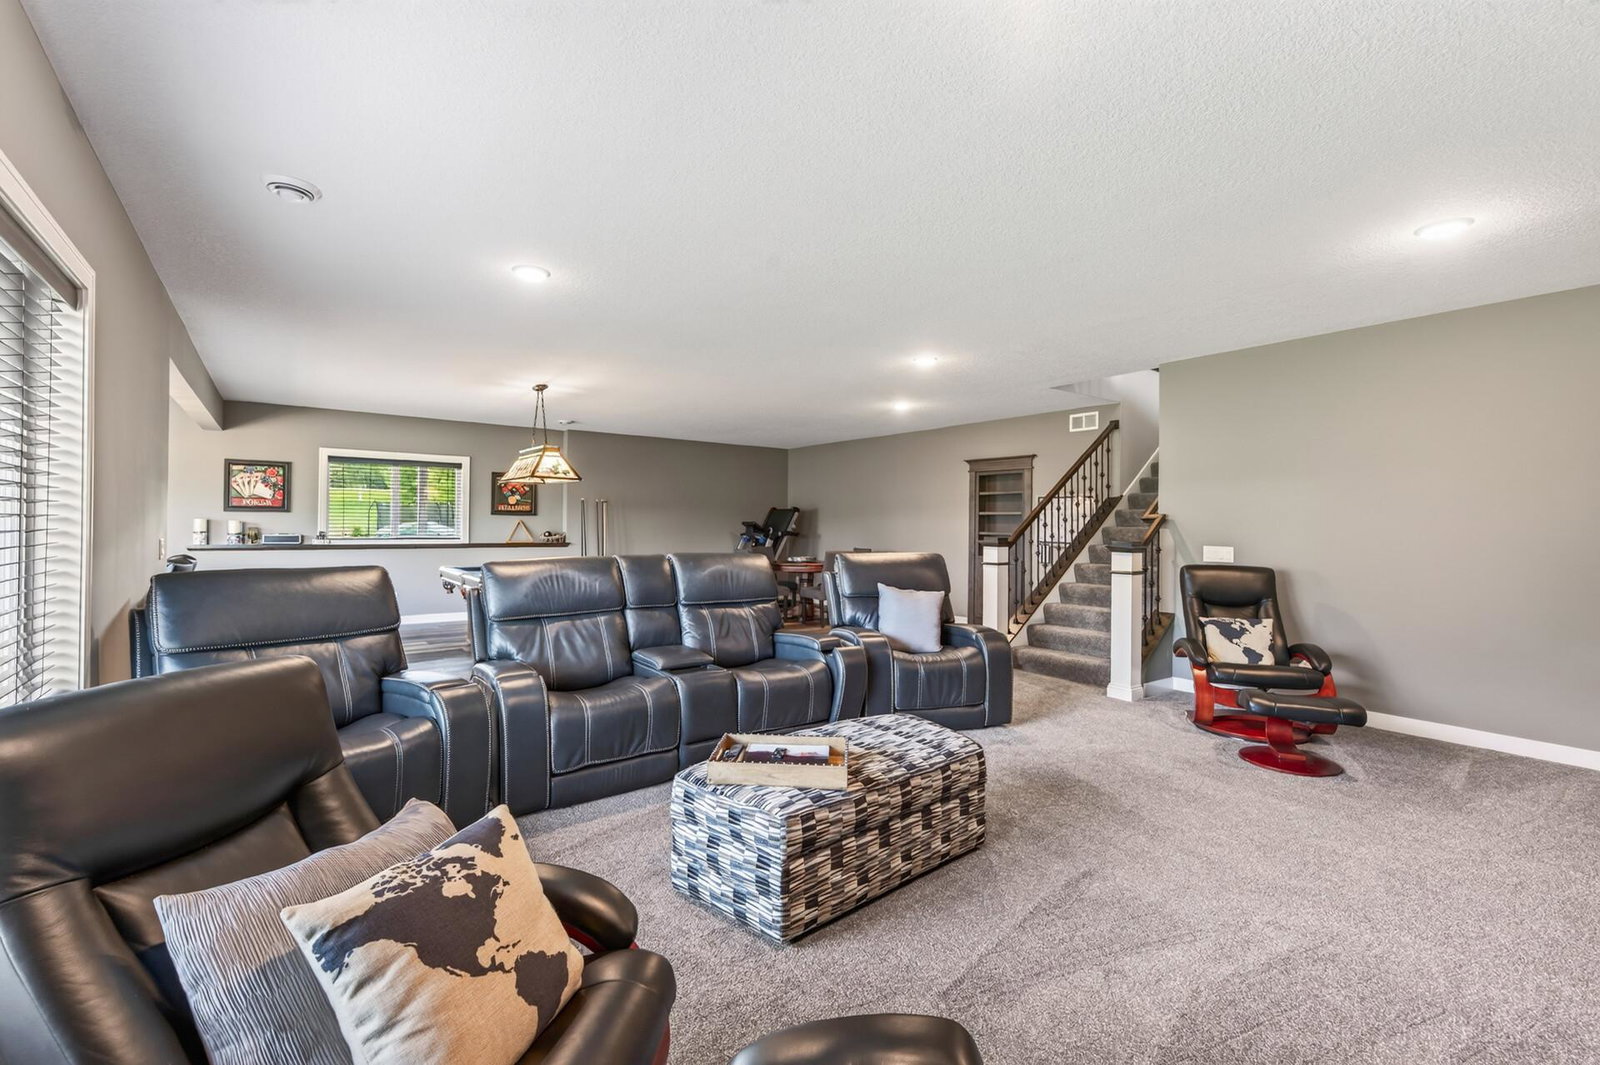
Welcome to this stunning custom-built rambler nestled on a quiet cul-de-sac in the highly sought-after Ryley Ridge Estates. Built in 2019, this beautifully maintained home offers the perfect blend of timeless design, exceptional craftsmanship, and everyday luxury. Situated on nearly half an acre, this 3-bedroom, 4-bath residence features an open-concept floor plan filled with natural light, soaring ceilings, two beautifully crafted fireplaces, and designer finishes throughout. The gourmet kitchen is the heart of the home, showcasing quartz countertops, an oversized center island, stainless steel appliances, a walk-in pantry, and a butler's pantry that seamlessly connects the kitchen, dining, and living spaces,perfect for everyday living and effortless entertaining. Just off the kitchen, you'll find a spacious screened porch and deck overlooking the backyard, along with a stunning morning room and dining room featuring rich wood ceilings that add warmth and architectural charm. Throughout the home, custom-built cabinetry is thoughtfully designed with specialty inserts, rollouts, and organizational features that maximize both functionality and style. The owners spared no expense when designing this exceptional residence. The luxurious main-level owner's suite serves as a private retreat with a spa-inspired bath, walk-in tile shower, dual vanities with touch-light mirrors, and an extraordinary custom walk-in closet featuring built-in mirrored dresser storage, premium cabinetry, and four convenient rollout laundry baskets for effortless organization. A dedicated main-level laundry room and oversized three-car garage further enhance the home's everyday convenience. Elegant upgraded newel posts and iron baluster railings lead to the expansive walkout lower level, thoughtfully designed for entertaining and comfortable living. You'll find a spacious family room, recreation area, two additional bedrooms, abundant storage, and a well-designed Jack-and-Jill bathroom that provides both privacy and functionality. The home's original custom plans also envisioned a future entertainment wing, including a dedicated theater room tucked behind the custom built-in bookcase, along with space for a future custom bar,offering the next owner an incredible opportunity to create the ultimate home entertainment experience. Step outside to enjoy the professionally landscaped yard, offering plenty of space to relax, entertain, and enjoy Minnesota's beautiful seasons. Located just minutes from parks, trails, golf courses, shopping, dining, and award-winning Prior Lake-Savage schools, this exceptional property combines luxury living with everyday convenience. Homes of this caliber, with this level of craftsmanship, thoughtful design, and future potential, rarely become available. If you've been searching for the perfect blend of luxury, functionality, and location, this exceptional Ryley Ridge Estates home is ready to welcome you home.
Additional Information
- School District
- Prior Lake-Savage Area Schools
- Amenities Unit
- Ceiling Fan(s), Hardwood Floors, Natural Woodwork, Porch, Tile Floors, Vaulted Ceiling(s), Washer/Dryer Hookup, Walk-In Closet
- Appliances
- Air-To-Air Exchanger, Cooktop, Dishwasher, Disposal, Dryer, Exhaust Fan, Freezer, Gas Water Heater, Microwave, Range, Refrigerator, Stainless Steel Appliances, Wall Oven, Washer, Water Softener Owned, Wine Cooler
- Tax Year
- 2026
- Fencing
- None
- Fuel
- Natural Gas
- Lot Description
- Irregular Lot, Tree Coverage - Light
- Sewer
- City Sewer/Connected
- Roof
- Asphalt, Pitched
- Air Conditioning
- Central Air
- Heating
- Forced Air
- Water
- City Water/Connected
- Basement
- Daylight/Lookout Windows, Drain Tiled, Finished, Full, Sump Pump, Walkout
- Parking
- Attached Garage, Asphalt
- Garage Spaces
- 3
Mortgage Calculator
Listing courtesy of eXp Realty.
 The data relating to real estate for sale on this web site comes in part from the Broker Reciprocity Program of the Regional Multiple Listing Service of Minnesota. Real estate listings held by brokerage firms other this firm are marked with the Broker Reciprocity logo. Information Deemed Reliable But Not Guaranteed. Property locations as displayed on any map are best approximations only and exact locations should be independently verified.
Listing data © 2026 Regional Multiple Listing Service of Minnesota. All rights reserved. By searching, you agree to the EULA.