8014 Golden Valley Road, Golden Valley, MN 55427
- $330,000
- 2
- BD
- 2
- BA
- 1,584
- SqFt




- List Price
- $330,000
- Days on Market
- 26
- MLS#
- 7101837
- Status
- ACTIVE
- Type
- Single Family Residential
- Bedrooms
- 2
- Bathrooms
- 2
- Living Area
- 1,584
- Acres
- 1.19
- Subdivision
- Cic 0976 Wesley Commons Condos
- Year Built
- 2002
Property Description
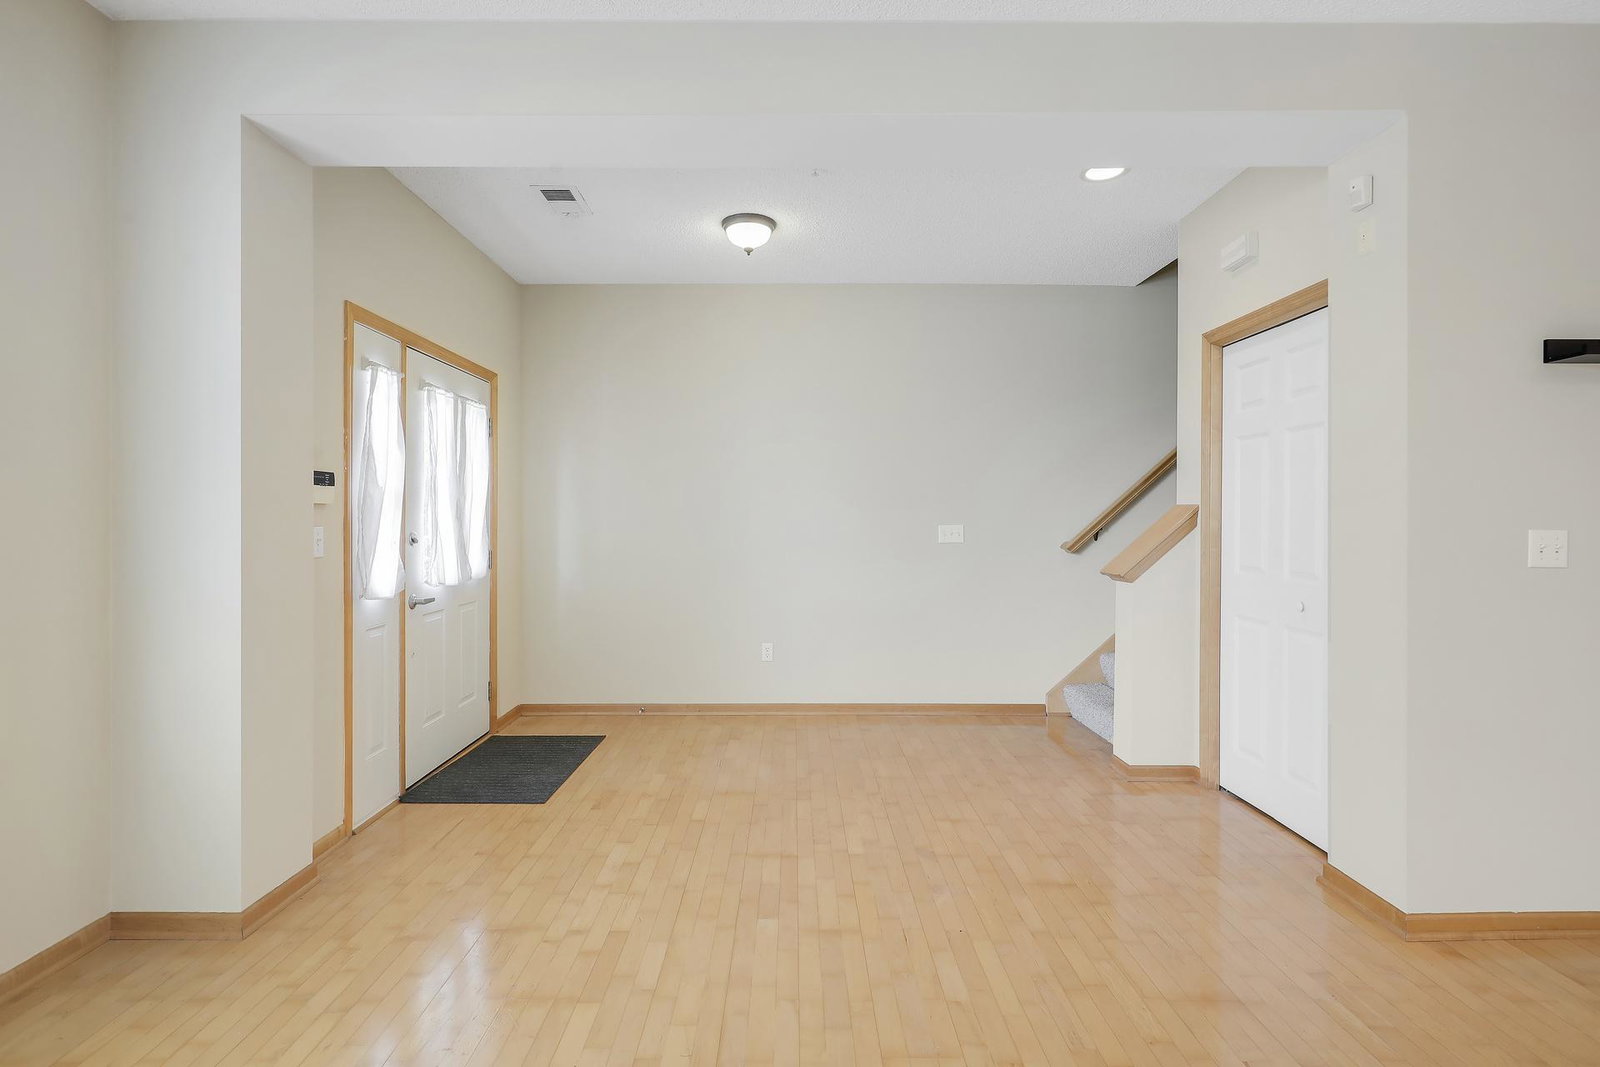
Welcome home to this beautifully refreshed 2-bedroom, 2-bath townhome offering the perfect blend of style, comfort, and convenience. Freshly painted with brand-new carpet, this move-in-ready home features bright southern exposure that fills the open-concept living spaces with natural light. The thoughtfully designed kitchen is ideal for both everyday living and entertaining, showcasing granite countertops, stainless steel appliances, abundant cabinetry, and a convenient serving buffet overlooking the dining and living areas. Rich hardwood floors and updated finishes add warmth and timeless appeal throughout. Upstairs, you'll find a spacious primary suite with a walk-in closet, a generous second bedroom, a full bath, and a versatile loft perfect for a home office, reading nook, or flex space to fit your lifestyle. Relax on the front patio, enjoy the comfort of central air, and appreciate the convenience of an attached heated underground garage. Ideally located near shopping, restaurants, parks, walking and biking trails, golf, and major highways, this home offers low-maintenance living in an exceptional location. Don't miss the opportunity to make this inviting, turnkey townhome your own!
Additional Information
- School District
- Hopkins
- Amenities Shared
- Car Wash, Fire Sprinkler System
- Amenities Unit
- Ceiling Fan(s), Hardwood Floors, Indoor Sprinklers, Primary Bedroom Walk-In Closet, Natural Woodwork, Patio, Paneled Doors, Tile Floors, Walk-In Closet
- Appliances
- Dishwasher, Disposal, Dryer, Humidifier, Gas Water Heater, Microwave, Range, Refrigerator, Stainless Steel Appliances, Washer
- Tax Year
- 2026
- Fuel
- Natural Gas
- Lot Description
- Public Transit (w/in 6 blks), Tree Coverage - Light
- Sewer
- City Sewer/Connected
- Common Wall
- Yes
- Air Conditioning
- Central Air
- Heating
- Forced Air
- Water
- City Water/Connected
- Basement
- None
- Parking
- Floor Drain, Garage Door Opener, Heated Garage, Multiple Garages, Underground
- Garage Spaces
- 2
Mortgage Calculator
Listing courtesy of Edina Realty, Inc..
 The data relating to real estate for sale on this web site comes in part from the Broker Reciprocity Program of the Regional Multiple Listing Service of Minnesota. Real estate listings held by brokerage firms other this firm are marked with the Broker Reciprocity logo. Information Deemed Reliable But Not Guaranteed. Property locations as displayed on any map are best approximations only and exact locations should be independently verified.
Listing data © 2026 Regional Multiple Listing Service of Minnesota. All rights reserved. By searching, you agree to the EULA.