5512 Hillside Court, Edina, MN 55439
- $950,000
- 4
- BD
- 4
- BA
- 3,755
- SqFt






- List Price
- $950,000
- Price Change
- ▼ $149,999 1785009482
- Days on Market
- 26
- MLS#
- 7102823
- Status
- ACTIVE
- Type
- Single Family Residential
- Bedrooms
- 4
- Bathrooms
- 4
- Living Area
- 3,755
- Acres
- 0.36
- Subdivision
- Edina Valley Estates
- Year Built
- 1966
Property Description
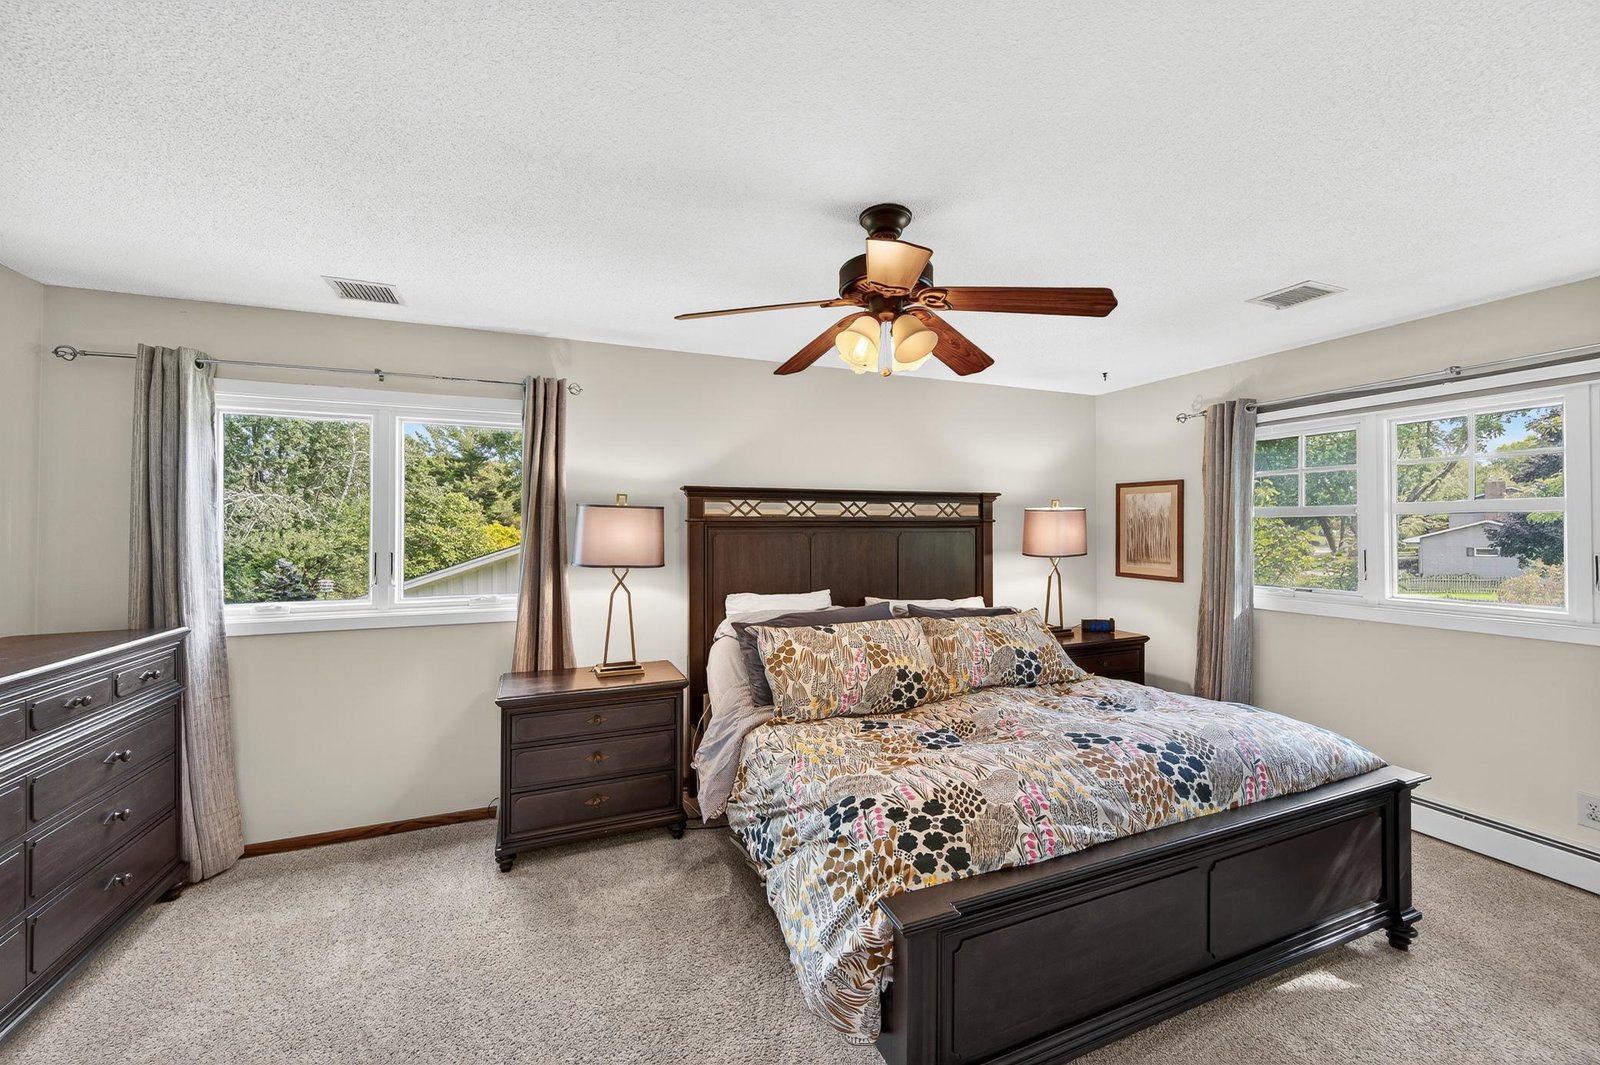
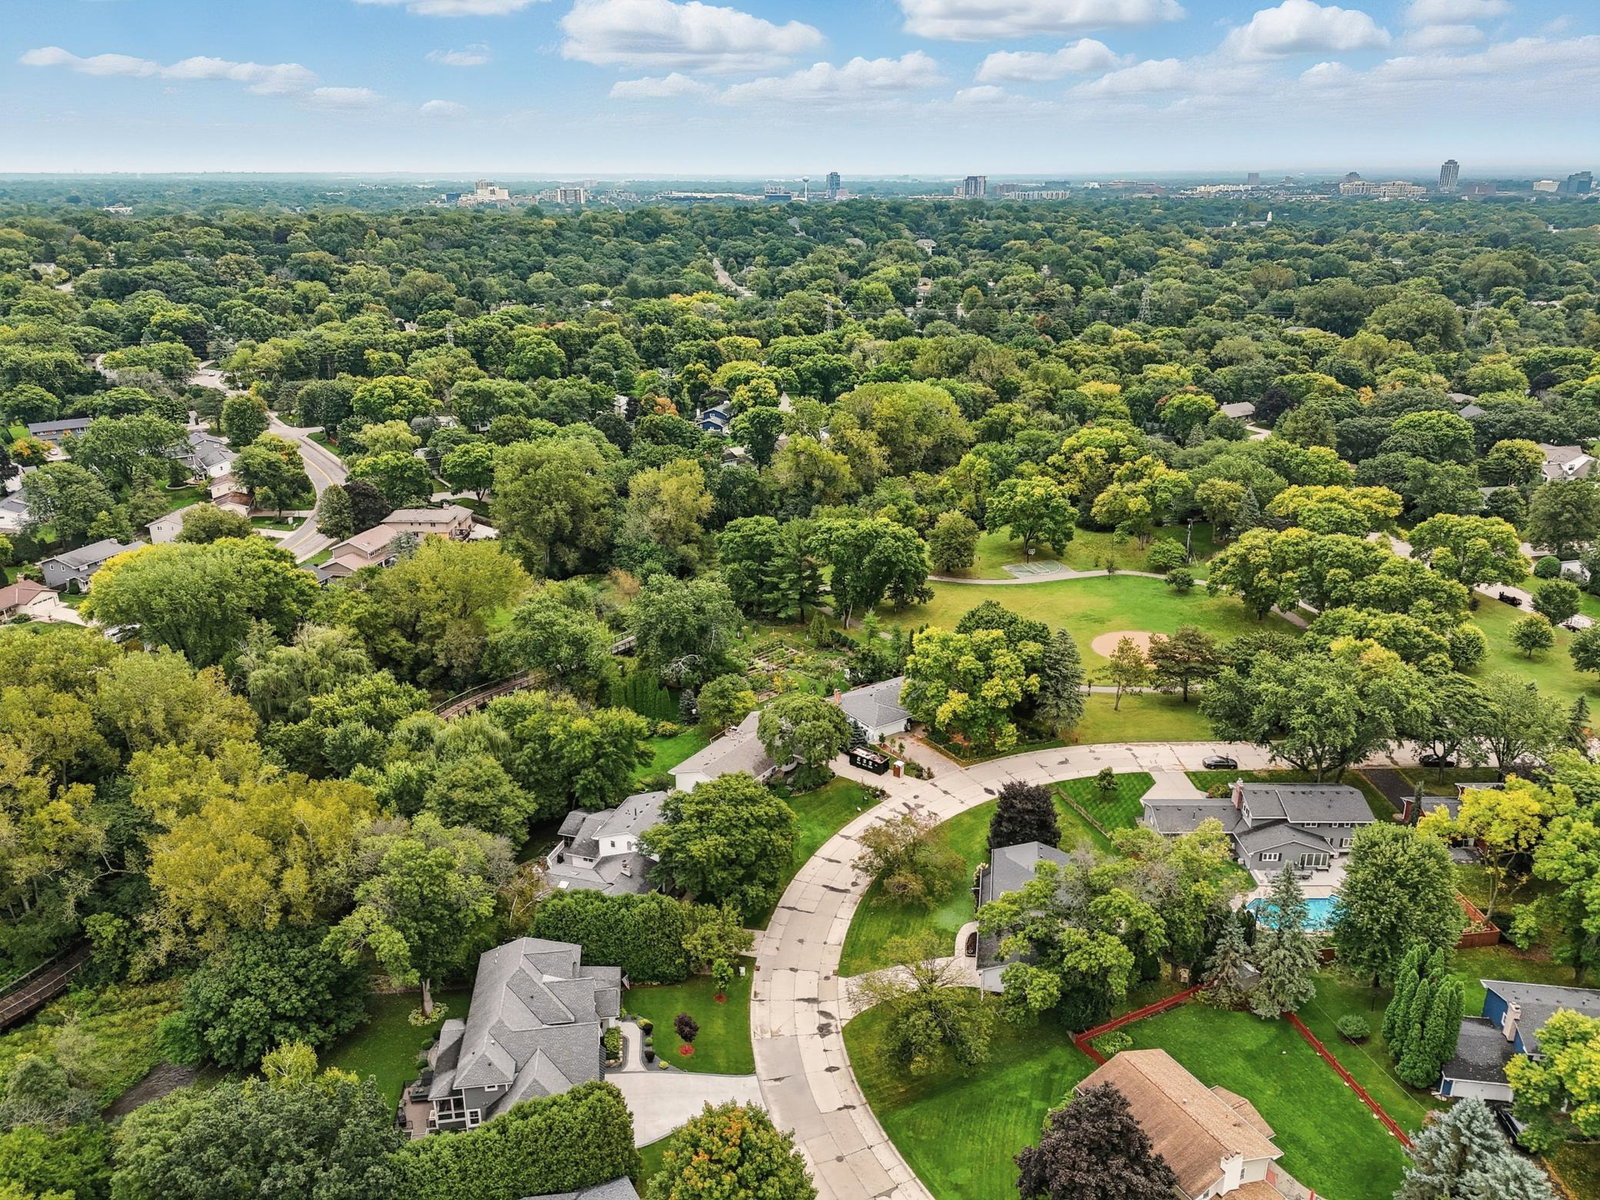
Set within a peaceful, sanctuary-like setting along Nine Mile Creek, this thoughtfully designed home offers a rare blend of privacy, natural beauty, and convenience. Enjoy the soothing sounds of running water and scenic views that create a calming backdrop for everyday living. The upper level features three bedrooms, including a spacious primary suite designed for comfort and relaxation. On the main level, you’ll find two distinct living room spaces, a formal dining room, and a generous sunroom that also serves beautifully as a home office. The kitchen is truly a dream for those who love to cook, offering abundant cabinetry, extensive counter space, and seamless flow into the eat in dining area. From there, step into the charming screened porch and expansive deck—ideal for enjoying views of the beautifully maintained, partially fenced backyard and the creek beyond. The lower level adds exceptional flexibility with a large family room, dedicated workout room, fourth bedroom, and a ¾ bath, along with impressive storage throughout. A separate garage provides additional space for larger recreational vehicles, equipment, or hobbies. Located near the Nine Mile walking path, nearby parks, and offering easy access to freeways and shopping, this home combines a tranquil setting with everyday convenience. Schedule a showing today and experience everything this remarkable property has to offer.
Additional Information
- School District
- Edina
- Amenities Unit
- Ceiling Fan(s), Deck, Exercise Room, Hardwood Floors, Kitchen Center Island, Kitchen Window, Primary Bedroom Walk-In Closet, Natural Woodwork, Patio, Porch, Panoramic View, Skylight, In-Ground Sprinkler, Sun Room, Tile Floors, Vaulted Ceiling(s)
- Appliances
- Cooktop, Dishwasher, Disposal, Double Oven, Dryer, Electric Water Heater, Exhaust Fan, Refrigerator, Stainless Steel Appliances, Water Softener Owned
- Tax Year
- 2025
- Waterfront Features
- Creek/Stream
- Fencing
- Chain Link, Partial
- Fuel
- Natural Gas
- Water Body Name
- Nine Mile Creek (R9999058)
- Sewer
- City Sewer/Connected
- Roof
- Age Over 8 Years
- Air Conditioning
- Central Air, Ductless Mini-Split
- Heating
- Baseboard, Boiler, Ductless Mini-Split, Gravity
- Water
- City Water/Connected
- Basement
- Block, Egress Window(s), Finished, Full, Storage Space, Tile Shower, Walkout
- Parking
- Attached Garage, Concrete, Floor Drain, Garage Door Opener, Heated Garage, RV Access/Parking
- Garage Spaces
- 2
Mortgage Calculator
Listing courtesy of Edina Realty, Inc..
 The data relating to real estate for sale on this web site comes in part from the Broker Reciprocity Program of the Regional Multiple Listing Service of Minnesota. Real estate listings held by brokerage firms other this firm are marked with the Broker Reciprocity logo. Information Deemed Reliable But Not Guaranteed. Property locations as displayed on any map are best approximations only and exact locations should be independently verified.
Listing data © 2026 Regional Multiple Listing Service of Minnesota. All rights reserved. By searching, you agree to the EULA.