6017 Birchcrest Drive, Edina, MN 55436
- $875,000
- 4
- BD
- 3
- BA
- 3,069
- SqFt




- List Price
- $875,000
- Days on Market
- 19
- MLS#
- 7104310
- Status
- ACTIVE
- Type
- Single Family Residential
- Bedrooms
- 4
- Bathrooms
- 3
- Living Area
- 3,069
- Acres
- 0.23
- Subdivision
- Birchcrest
- Year Built
- 1955
Property Description
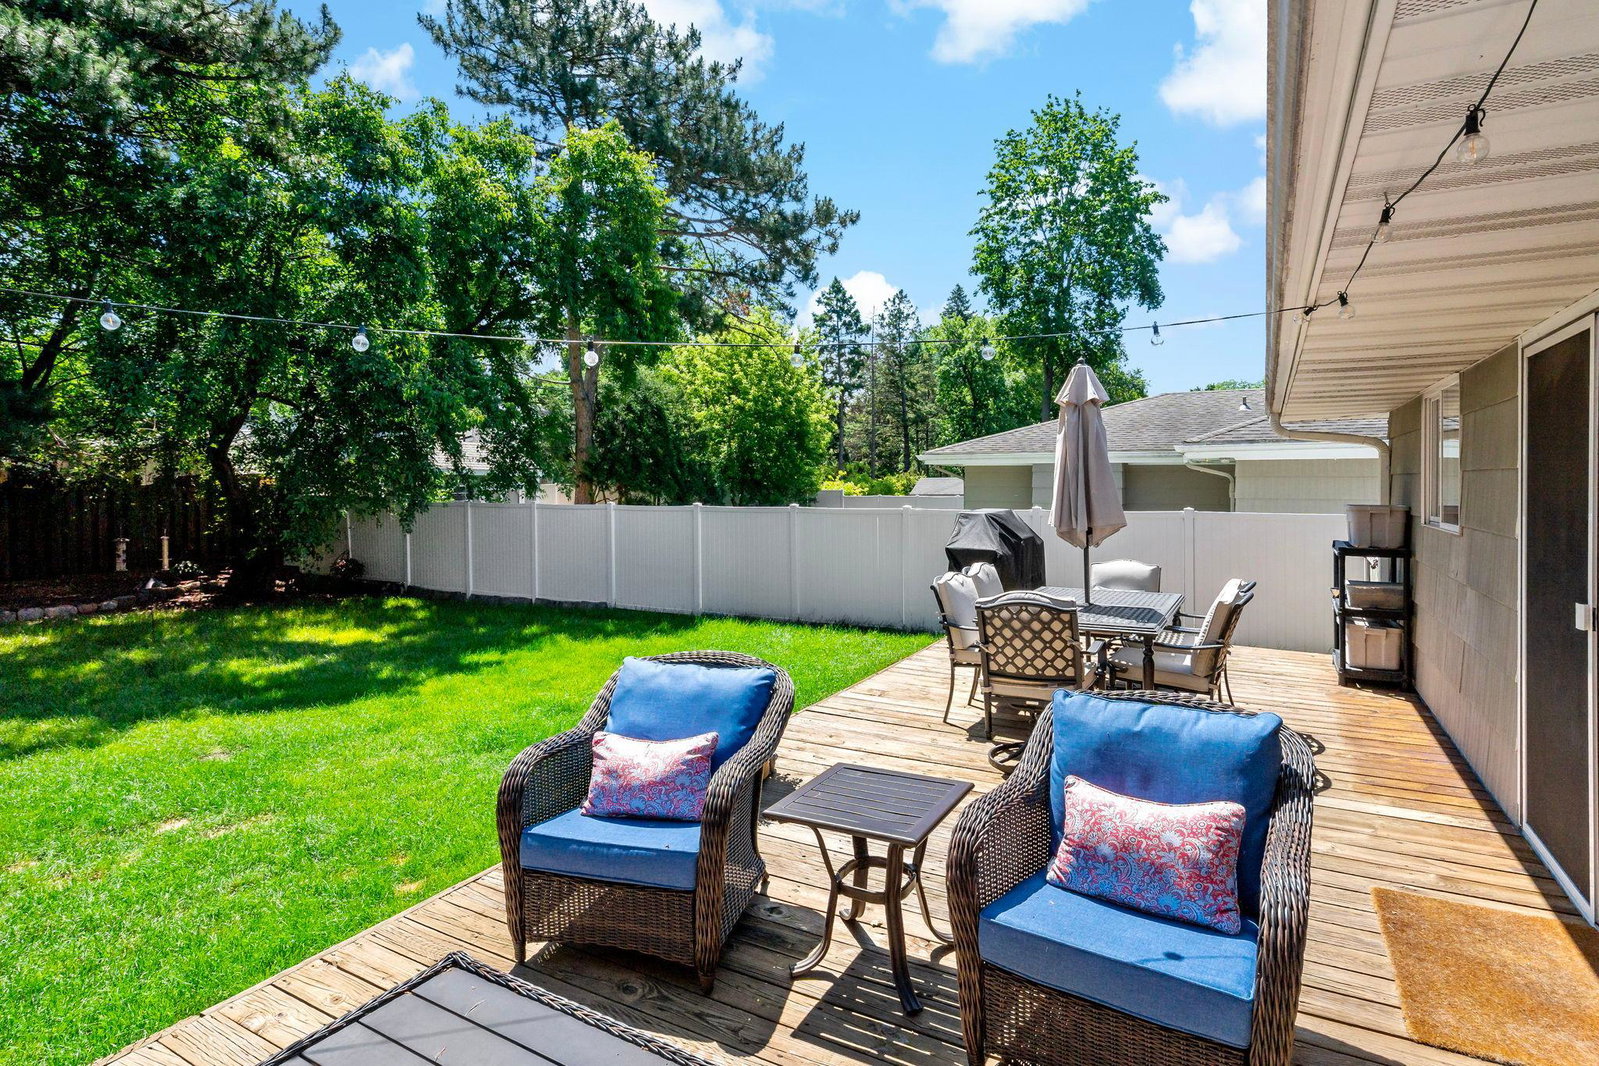
This four-bedroom, three bath rambler in Edina’s Birchcrest Neighborhood is situated on a quiet street & offers impressive updates & a bright open floor plan. The oak wood floors in the kitchen, dining room, office, hallways and master bedroom add warmth & character complementing a modern aesthetic. The open floor plan flows seamlessly from spacious living room with hearth wood burning fireplace to kitchen and dining room creating a welcoming ambiance. The kitchen is a highlight w/ white cabinetry & stainless-steel appliances. The private owner's suite, complete w/ a three-quarter bath & walk in closet, provides a nice retreat. Three additional bedrooms & full baths on this level ensure comfort for the whole family. The lower level offers more living w/ a huge family room with a wood fireplace and LVT in the entire basement. Possible fifth bedroom, office/flex room w/ walk-in closets & three-quarter bath. Quick access to shopping, restaurants, Hwy 100 and 62, making commuting & errands a breeze. Recent updates and upgrades to the home 2008 Drain Tile in Backyard, 2021 Dryer, Water Heater & Roof. 2023 Sump Pump. 2025 Fridge, 2026 AC
Additional Information
- School District
- Edina
- Amenities Unit
- Deck, Hardwood Floors, Primary Bedroom Walk-In Closet
- Appliances
- Dishwasher, Disposal, Microwave, Range, Stainless Steel Appliances, Water Softener Owned
- Tax Year
- 2025
- Fencing
- Chain Link, Privacy
- Fuel
- Natural Gas
- Lot Description
- Irregular Lot, Tree Coverage - Medium
- Sewer
- City Sewer/Connected
- Roof
- Age 8 Years or Less, Asphalt
- Air Conditioning
- Central Air
- Heating
- Forced Air
- Water
- City Water/Connected
- Out Buildings
- Storage Shed
- Basement
- Block, Drain Tiled, Finished, Sump Pump
- Parking
- Attached Garage
- Garage Spaces
- 2
Mortgage Calculator
Listing courtesy of Compass.
 The data relating to real estate for sale on this web site comes in part from the Broker Reciprocity Program of the Regional Multiple Listing Service of Minnesota. Real estate listings held by brokerage firms other this firm are marked with the Broker Reciprocity logo. Information Deemed Reliable But Not Guaranteed. Property locations as displayed on any map are best approximations only and exact locations should be independently verified.
Listing data © 2026 Regional Multiple Listing Service of Minnesota. All rights reserved. By searching, you agree to the EULA.