17838 Essex Lane, Lakeville, MN 55044
- $625,000
- 6
- BD
- 3
- BA
- 2,908
- SqFt




- List Price
- $625,000
- Days on Market
- 20
- MLS#
- 7104998
- Status
- ACTIVE
- Type
- Single Family Residential
- Bedrooms
- 6
- Bathrooms
- 3
- Living Area
- 2,908
- Acres
- 0.31
- Subdivision
- Pheasant Run Of Lakeville Fourth Additio
- Year Built
- 2019
Property Description
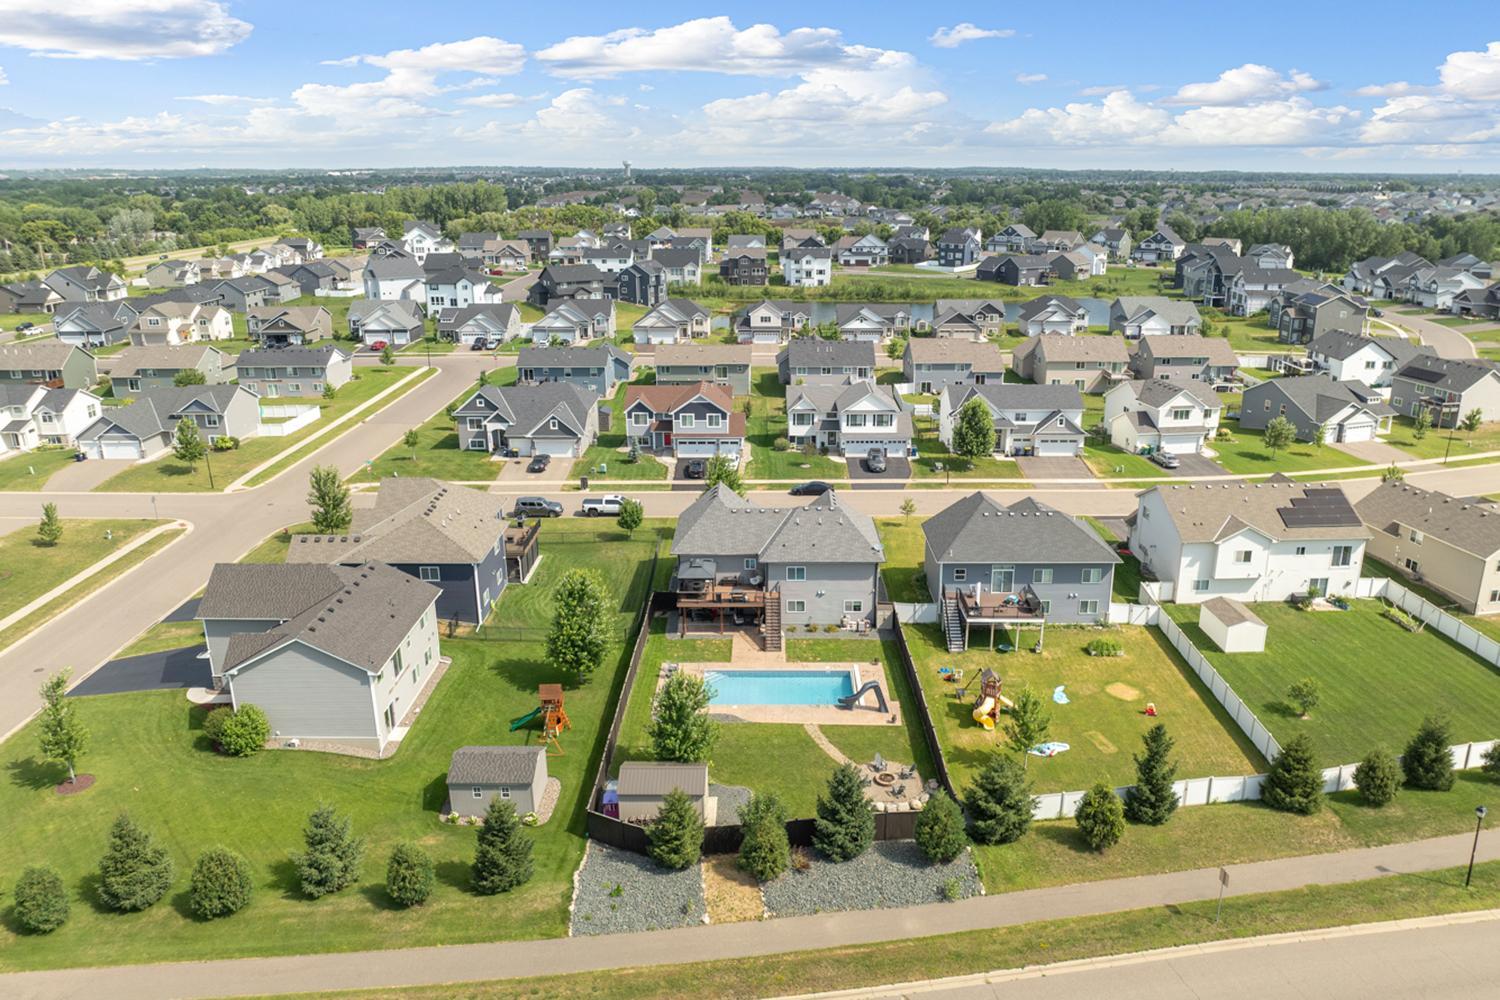
Welcome to this exceptional custom-built 2019 home offering the perfect blend of style, comfort, and functionality. Designed with modern living in mind, this spacious home features six bedrooms, including three conveniently located on the main level. The private primary suite offers a luxurious en-suite bath, while main-level laundry adds everyday convenience. The open-concept floor plan is highlighted by a vaulted living room that flows seamlessly into the spacious kitchen, complete with stainless steel appliances, quartz countertops, abundant cabinetry, and generous workspace for entertaining or family gatherings. Throughout the home, you'll appreciate the updated modern finishes and thoughtful design. The finished lower level provides a large family room along with three additional bedrooms, offering plenty of space for guests, a home office, or growing families. Step outside to your own backyard retreat featuring a maintenance-free covered deck overlooking the beautifully landscaped yard, a lower-level patio, fire pit area, heated in-ground swimming pool with a power safety cover, 10' x 20' storage shed, and a privacy-fenced yard—perfect for relaxing, entertaining, and enjoying the outdoors all season long. This move-in-ready home combines quality craftsmanship, contemporary finishes, and outstanding indoor and outdoor living spaces in one incredible package.
Additional Information
- School District
- Farmington
- Amenities Unit
- Cable, Ceiling Fan(s), Deck, Ethernet Wired, Hardwood Floors, Kitchen Center Island, Kitchen Window, Primary Bedroom Walk-In Closet, Main Floor Primary Bedroom, Other, Patio, Paneled Doors, Porch, In-Ground Sprinkler, Washer/Dryer Hookup, Walk-In Closet
- Appliances
- Air-To-Air Exchanger, Dishwasher, Disposal, Dryer, Exhaust Fan, Humidifier, Gas Water Heater, Microwave, Range, Refrigerator, Stainless Steel Appliances, Washer, Water Softener Owned
- Tax Year
- 2026
- Fencing
- Full, Privacy, Wood
- Fuel
- Natural Gas
- Lot Description
- Tree Coverage - Light, Underground Utilities
- Sewer
- City Sewer/Connected
- Roof
- Age 8 Years or Less, Architectural Shingle, Asphalt
- Air Conditioning
- Central Air
- Heating
- Forced Air, Fireplace(s)
- Pool
- Yes
- Water
- City Water/Connected
- Out Buildings
- Gazebo, Storage Shed
- Basement
- Daylight/Lookout Windows, Drain Tiled, Finished, Full, Storage Space, Sump Basket, Sump Pump, Walkout
- Parking
- Attached Garage
- Garage Spaces
- 3
Mortgage Calculator
Listing courtesy of Prandium Group Real Estate.
 The data relating to real estate for sale on this web site comes in part from the Broker Reciprocity Program of the Regional Multiple Listing Service of Minnesota. Real estate listings held by brokerage firms other this firm are marked with the Broker Reciprocity logo. Information Deemed Reliable But Not Guaranteed. Property locations as displayed on any map are best approximations only and exact locations should be independently verified.
Listing data © 2026 Regional Multiple Listing Service of Minnesota. All rights reserved. By searching, you agree to the EULA.