8218 Lori Lane, Woodbury, MN 55125
- $520,000
- 3
- BD
- 4
- BA
- 2,706
- SqFt




- List Price
- $520,000
- Days on Market
- 20
- MLS#
- 7105146
- Status
- ACTIVE
- Type
- Single Family Residential
- Bedrooms
- 3
- Bathrooms
- 4
- Living Area
- 2,706
- Acres
- 0.50
- Subdivision
- Brookside Estates
- Year Built
- 1998
Property Description
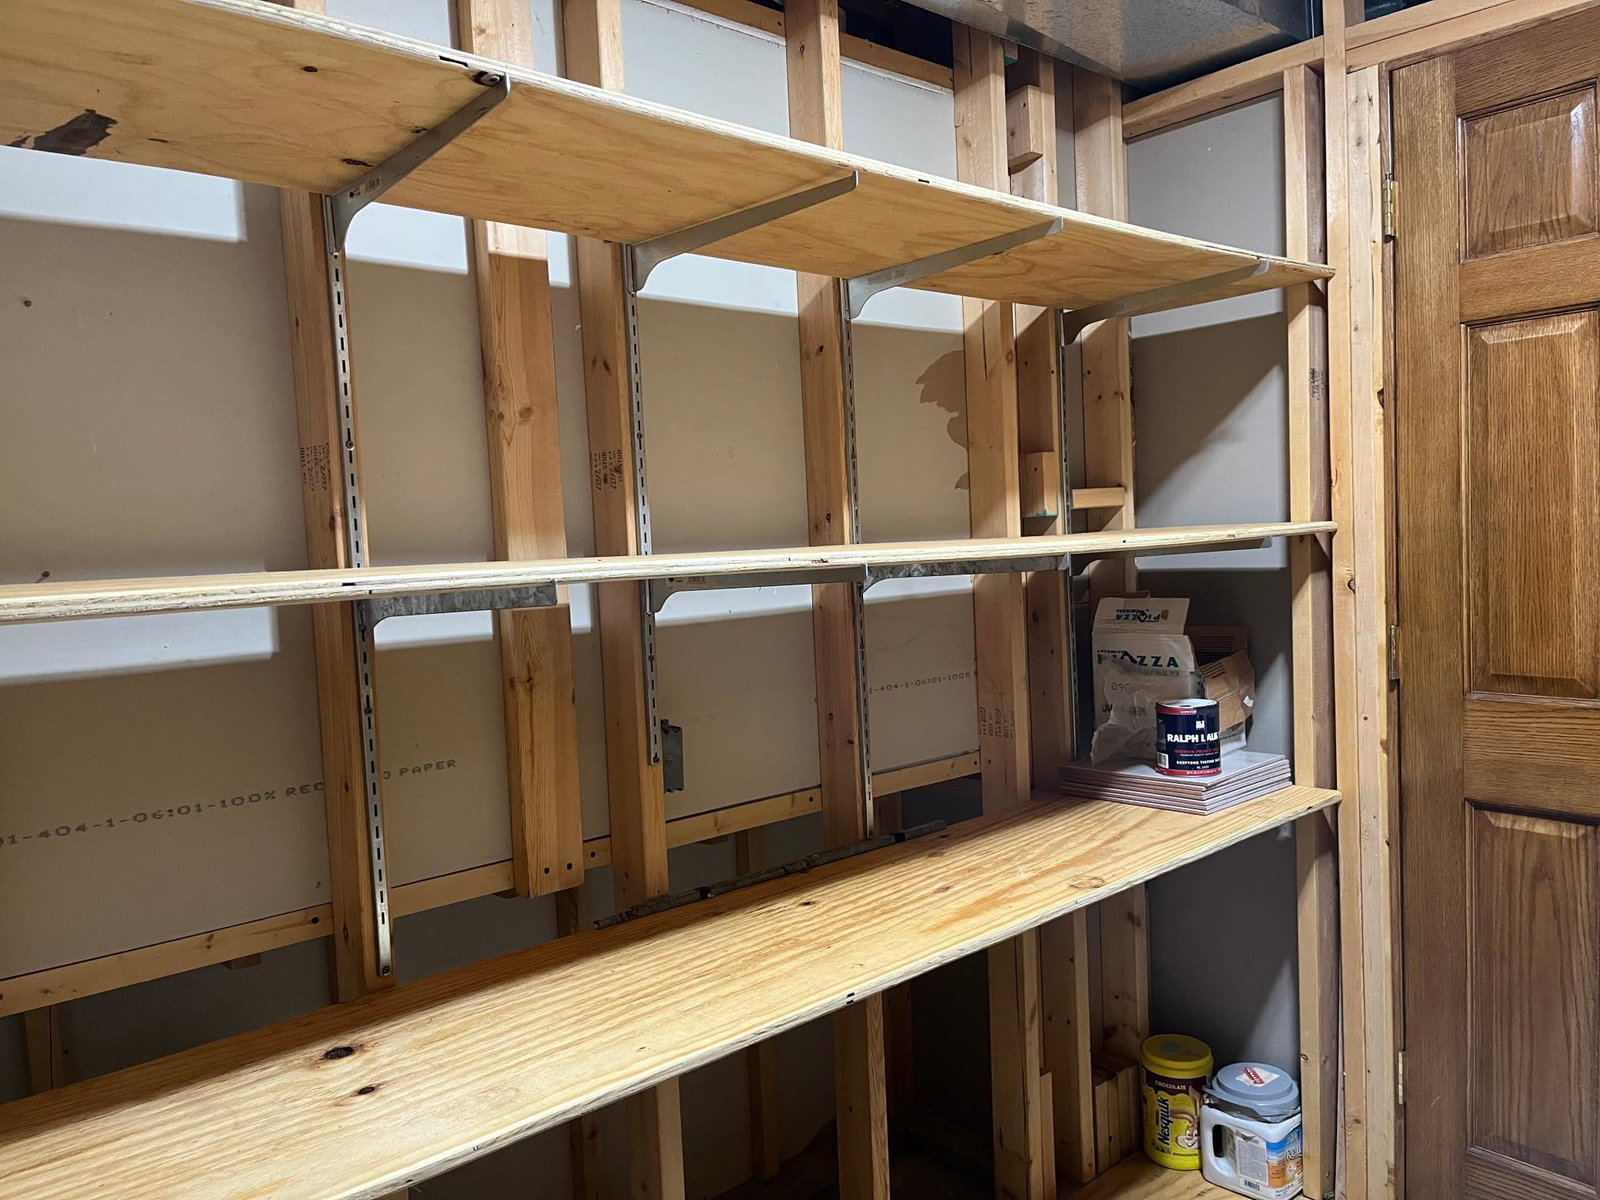
Very convenient & unique location, right in the middle of Woodbury but very private at the end of very long cul de sac, on a 1/2 acre lot, by Marsh Creek wetlands where the deer, turkey, geese, ducks & rabbits are regular visitors. Entering the home is an open living room with vaulted ceiling & an open stairs to the upper level. Living / dining rooms with open family rm, kitchen & eating area in back with views of the terraced hillside with flowers in full bloom. 1/2 bath & laundry on main floor. Upper level has large primary suite, 2nd full bath, 2 bedrooms and an open loft area overlooking entry and living room. Loft could easily be a 4th bedroom. Basement does not feel like one as there are very large egress windows at both ends allowing light all day long. Enjoy the built-in bar with sink & mini fridge. Lots of room on both sides of the bar for any & all activities. Plenty of storage areas in the basement 3/4 bath w/large walk-in shower. Home has 18 solar panel system that has covered all own electric useage producing extra energy to cover over half our gas bills. Documents show last 30 months of our bills from Excel. System has a transferable 30 year warranty covering all equipment and labor if anything goes wrong. Too many things to list in this space. Come & see for yourself.
Additional Information
- School District
- South Washington County
- Amenities Unit
- Cable, French Doors, Primary Bedroom Walk-In Closet, Natural Woodwork, Patio, Paneled Doors, Porch, Vaulted Ceiling(s), Washer/Dryer Hookup, Wet Bar
- Appliances
- Dishwasher, Double Oven, Dryer, Gas Water Heater, Microwave, Range, Refrigerator, Stainless Steel Appliances, Washer
- Tax Year
- 2026
- Fencing
- None
- Fuel
- Electric, Natural Gas, Solar
- Lot Description
- Public Transit (w/in 6 blks), Irregular Lot, Tree Coverage - Medium, Underground Utilities
- Sewer
- City Sewer/Connected
- Roof
- Age Over 8 Years, Architectural Shingle
- Air Conditioning
- Central Air
- Heating
- Forced Air
- Water
- City Water/Connected
- Out Buildings
- Storage Shed
- Basement
- Drain Tiled, Drainage System, Egress Window(s), Finished, Full, Storage Space, Sump Basket, Sump Pump, Tile Shower
- Parking
- Attached Garage, Concrete, Garage Door Opener, Insulated Garage
- Garage Spaces
- 3
Mortgage Calculator
Listing courtesy of LaBelle Real Estate Group Inc.
 The data relating to real estate for sale on this web site comes in part from the Broker Reciprocity Program of the Regional Multiple Listing Service of Minnesota. Real estate listings held by brokerage firms other this firm are marked with the Broker Reciprocity logo. Information Deemed Reliable But Not Guaranteed. Property locations as displayed on any map are best approximations only and exact locations should be independently verified.
Listing data © 2026 Regional Multiple Listing Service of Minnesota. All rights reserved. By searching, you agree to the EULA.