3514 109th Lane NE, Blaine, MN 55449
- $415,000
- 3
- BD
- 3
- BA
- 1,831
- SqFt



- List Price
- $415,000
- Days on Market
- 6
- MLS#
- 7106440
- Status
- ACTIVE
- Type
- Single Family Residential
- Bedrooms
- 3
- Bathrooms
- 3
- Living Area
- 1,831
- Acres
- 0.14
- Subdivision
- North Meadows 2nd Add
- Year Built
- 2023
Property Description
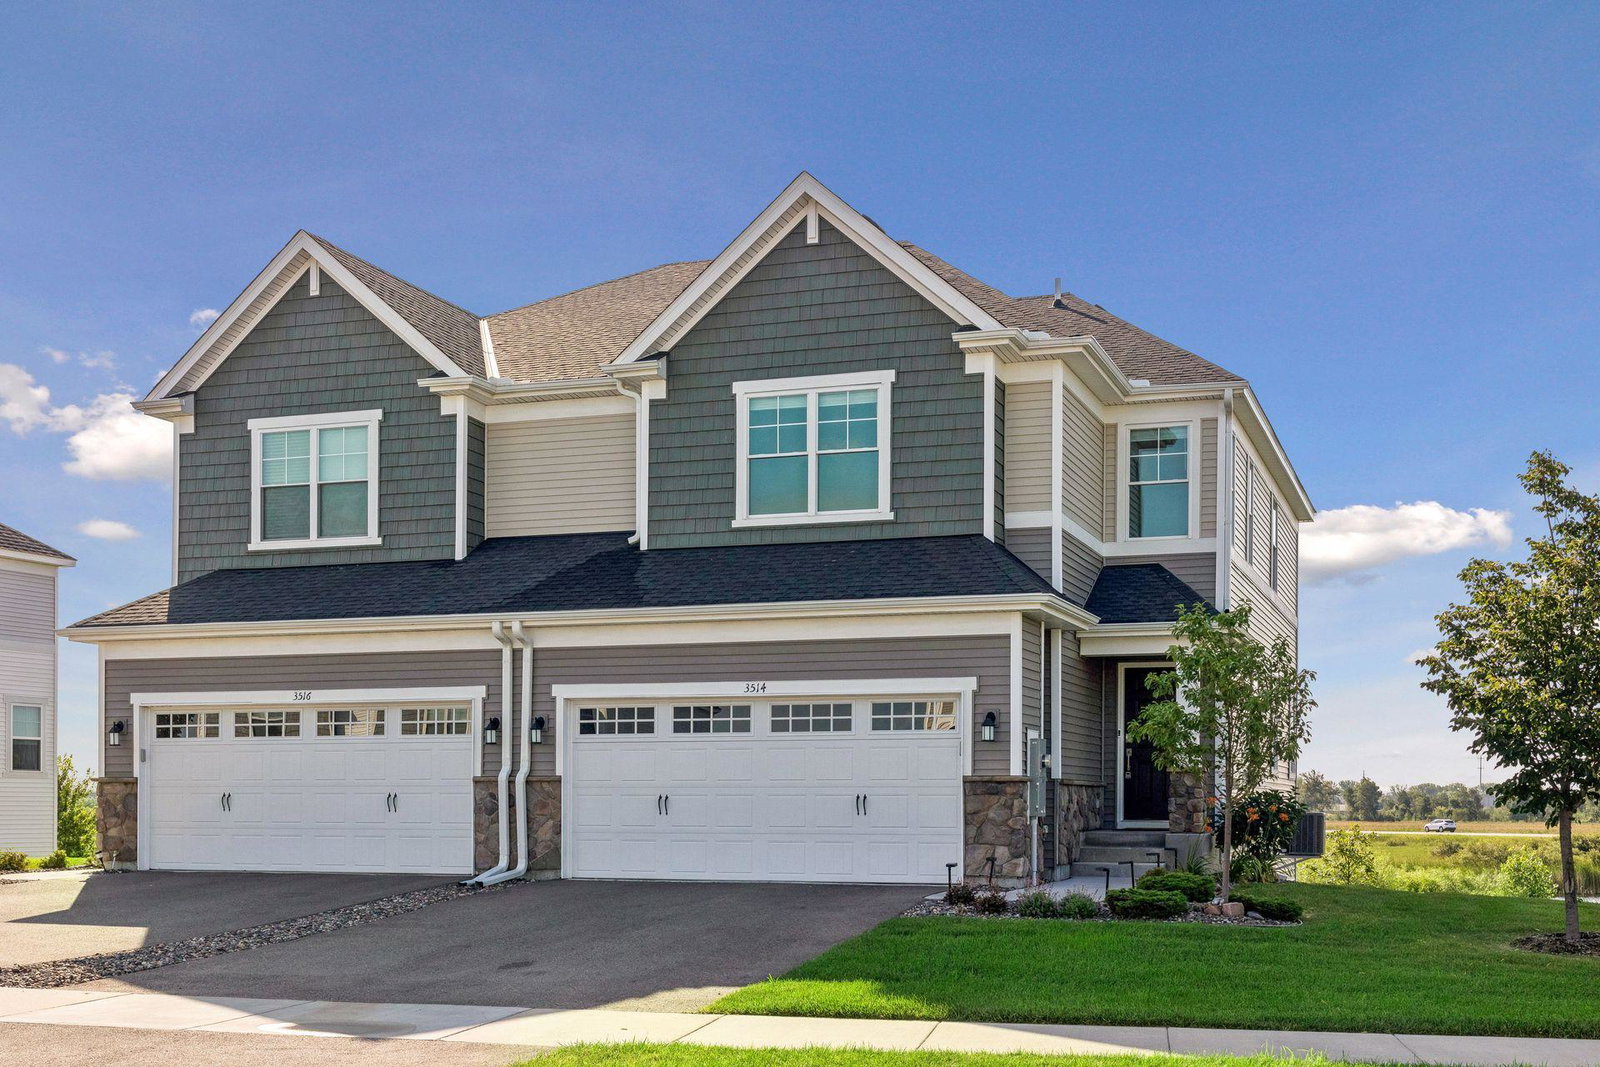
Experience the perfect blend of new construction quality and the charm of an established neighborhood - North Meadows in this stunning 2023-built twin home, perfectly positioned on one of the community's most coveted premium lots overlooking tranquil ponds, protected wetlands, and picturesque natural scenery. Offering the feel of a brand-new model home without the wait, this exceptional property is truly move-in ready. Sunlight pours through the expansive windows, illuminating the bright, open-concept design highlighted by fresh designer-inspired finishes, neutral décor, and luxury vinyl plank flooring throughout the main level. At the heart of the home, the gourmet kitchen is designed to impress with an oversized quartz center island, crisp white cabinetry, stylish tile backsplash, stainless steel appliances, gas cooktop, and abundant workspace—flowing effortlessly into the spacious dining area and inviting living room anchored by a beautiful fireplace. Step outside to the deck and enjoy peaceful morning coffee or evening sunsets overlooking the pond, wetlands, and generous backyard. Everyday living is elevated with a thoughtfully designed mudroom featuring custom built-ins and direct access to the oversized two-car garage with additional storage. Upstairs, you'll find three generously sized bedrooms, two beautifully appointed bathrooms, and a conveniently located laundry room. French doors welcome you into the luxurious primary retreat, complete with a spacious bedroom, spa-inspired ensuite featuring dual quartz vanities, an oversized walk-in shower, and a large walk-in closet. The unfinished walkout lower level provides outstanding potential to create additional living space, a guest suite, home office, fitness room, or entertainment area—all while preserving the home's exceptional walkout setting. Additional upgrades include a whole-home humidifier, air-to-air exchanger, and water softener already installed for year-round comfort and convenience. Located in one of Blaine's most desirable completed communities, you'll enjoy outstanding curb appeal along with convenient access to shopping, dining, parks, trails, schools, and everything the area has to offer. In fact, there are currently plans to build a raised walking trail which would connect the North Meadows and Sanctuary Preserve neighborhoods. Rarely does a home combine premium pond and wetland views, nearly new construction, future expansion potential, and an established neighborhood setting this seamlessly. Skip the delays and uncertainty of building—this is the opportunity you've been waiting for!
Additional Information
- School District
- Spring Lake Park
- Amenities Unit
- Washer/Dryer Hookup
- Appliances
- Air-To-Air Exchanger, Dishwasher, Disposal, Dryer, Electric Water Heater, Humidifier, Microwave, Range, Refrigerator, Stainless Steel Appliances, Washer, Water Softener Owned
- Tax Year
- 2026
- Waterfront Features
- Pond
- Fencing
- None
- Fuel
- Natural Gas
- Sewer
- City Sewer/Connected
- Roof
- Age 8 Years or Less
- Common Wall
- Yes
- Air Conditioning
- Central Air
- Heating
- Forced Air
- Water
- City Water/Connected
- Basement
- Full, Other, Sump Basket, Unfinished, Walkout
- Parking
- Attached Garage, Asphalt, Garage Door Opener
- Garage Spaces
- 2
Mortgage Calculator
Listing courtesy of Keller Williams Realty Integrity.
 The data relating to real estate for sale on this web site comes in part from the Broker Reciprocity Program of the Regional Multiple Listing Service of Minnesota. Real estate listings held by brokerage firms other this firm are marked with the Broker Reciprocity logo. Information Deemed Reliable But Not Guaranteed. Property locations as displayed on any map are best approximations only and exact locations should be independently verified.
Listing data © 2026 Regional Multiple Listing Service of Minnesota. All rights reserved. By searching, you agree to the EULA.