2606 Aspen Drive, Shakopee, MN 55379
- $715,795
- 5
- BD
- 3
- BA
- 3,078
- SqFt




- List Price
- $715,795
- Days on Market
- 18
- MLS#
- 7106638
- Status
- ACTIVE
- Type
- Single Family Residential
- Bedrooms
- 5
- Bathrooms
- 3
- Living Area
- 3,078
- Acres
- 0.19
- Subdivision
- Arbor Bluff
- Year Built
- 2026
Property Description
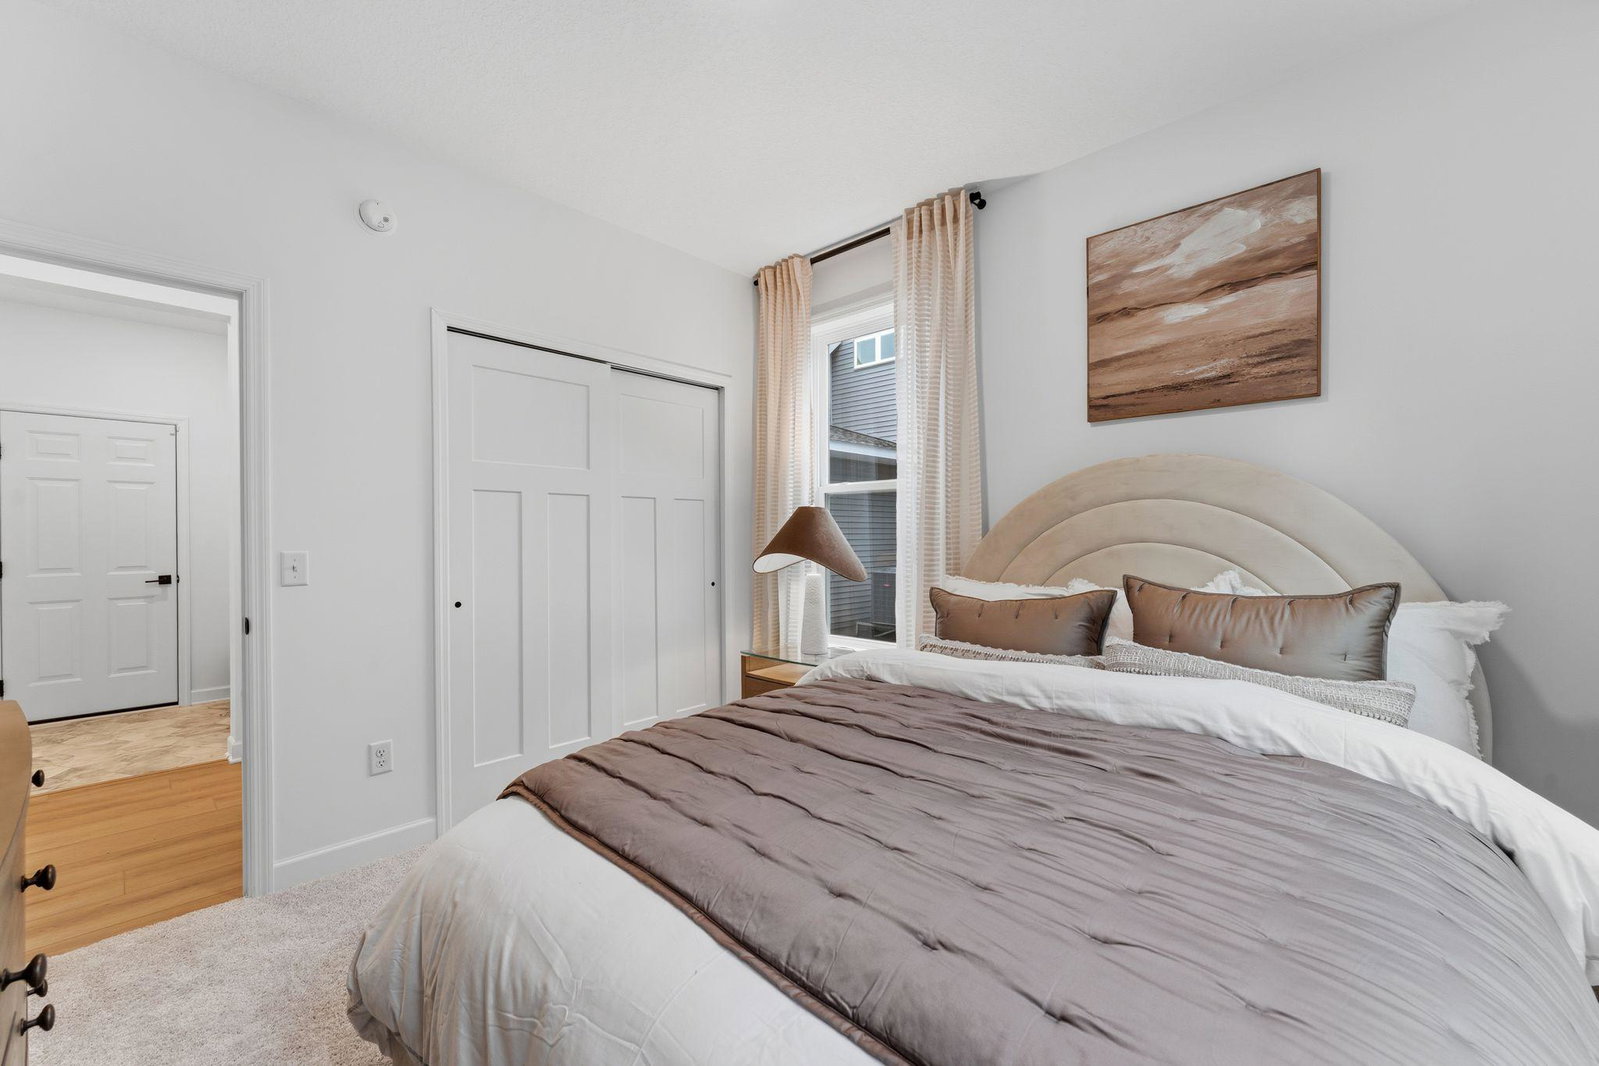
(MODEL, NOT FOR SALE) Welcome to the Arbor Bluff Landmark Collection, Shakopee’s newest community, celebrated for its breathtaking natural surroundings. This Itasca model home is thoughtfully designed for modern living, featuring five bedrooms—including four upstairs—a versatile loft, a main-level guest suite, and a private study. The gourmet kitchen is a true centerpiece, boasting a spacious center island, quartz countertops, and stylish cabinetry that make entertaining and everyday living effortless. Upstairs, the luxurious primary suite offers a serene retreat with a walk-in closet, spa-like serenity shower, and separate soaking tub, providing the perfect space to unwind. The unfinished lower level offers ample opportunity for future expansion and customization. Schedule and tour and experience the beauty and functionality of this home - or others in the community - in person!
Additional Information
- School District
- Shakopee
- Amenities Unit
- French Doors, Kitchen Center Island, Kitchen Window, Primary Bedroom Walk-In Closet, Natural Woodwork, Paneled Doors, Porch, In-Ground Sprinkler, Washer/Dryer Hookup, Walk-In Closet
- Appliances
- Air-To-Air Exchanger, Cooktop, Dishwasher, Disposal, ENERGY STAR Qualified Appliances, Exhaust Fan, Humidifier, Microwave, Refrigerator, Stainless Steel Appliances, Tankless Water Heater, Wall Oven
- Tax Year
- 2026
- Fuel
- Natural Gas
- Lot Description
- Sod Included in Price, Underground Utilities
- Sewer
- City Sewer/Connected
- Roof
- Age 8 Years or Less, Asphalt
- Air Conditioning
- Central Air
- Heating
- Forced Air, Fireplace(s)
- Water
- City Water/Connected
- Basement
- Full, Storage Space, Unfinished
- Parking
- Attached Garage, Asphalt, Garage Door Opener
- Garage Spaces
- 3
Mortgage Calculator
Listing courtesy of Lennar Sales Corp.
 The data relating to real estate for sale on this web site comes in part from the Broker Reciprocity Program of the Regional Multiple Listing Service of Minnesota. Real estate listings held by brokerage firms other this firm are marked with the Broker Reciprocity logo. Information Deemed Reliable But Not Guaranteed. Property locations as displayed on any map are best approximations only and exact locations should be independently verified.
Listing data © 2026 Regional Multiple Listing Service of Minnesota. All rights reserved. By searching, you agree to the EULA.