1528 Savanna Drive, Shakopee, MN 55379
- $339,500
- 4
- BD
- 4
- BA
- 2,243
- SqFt








- List Price
- $339,500
- Days on Market
- 17
- MLS#
- 7106849
- Status
- ACTIVE
- Type
- Single Family Residential
- Bedrooms
- 4
- Bathrooms
- 4
- Living Area
- 2,243
- Acres
- 0.05
- Subdivision
- Dean Lakes 1st Add
- Year Built
- 2005
Property Description
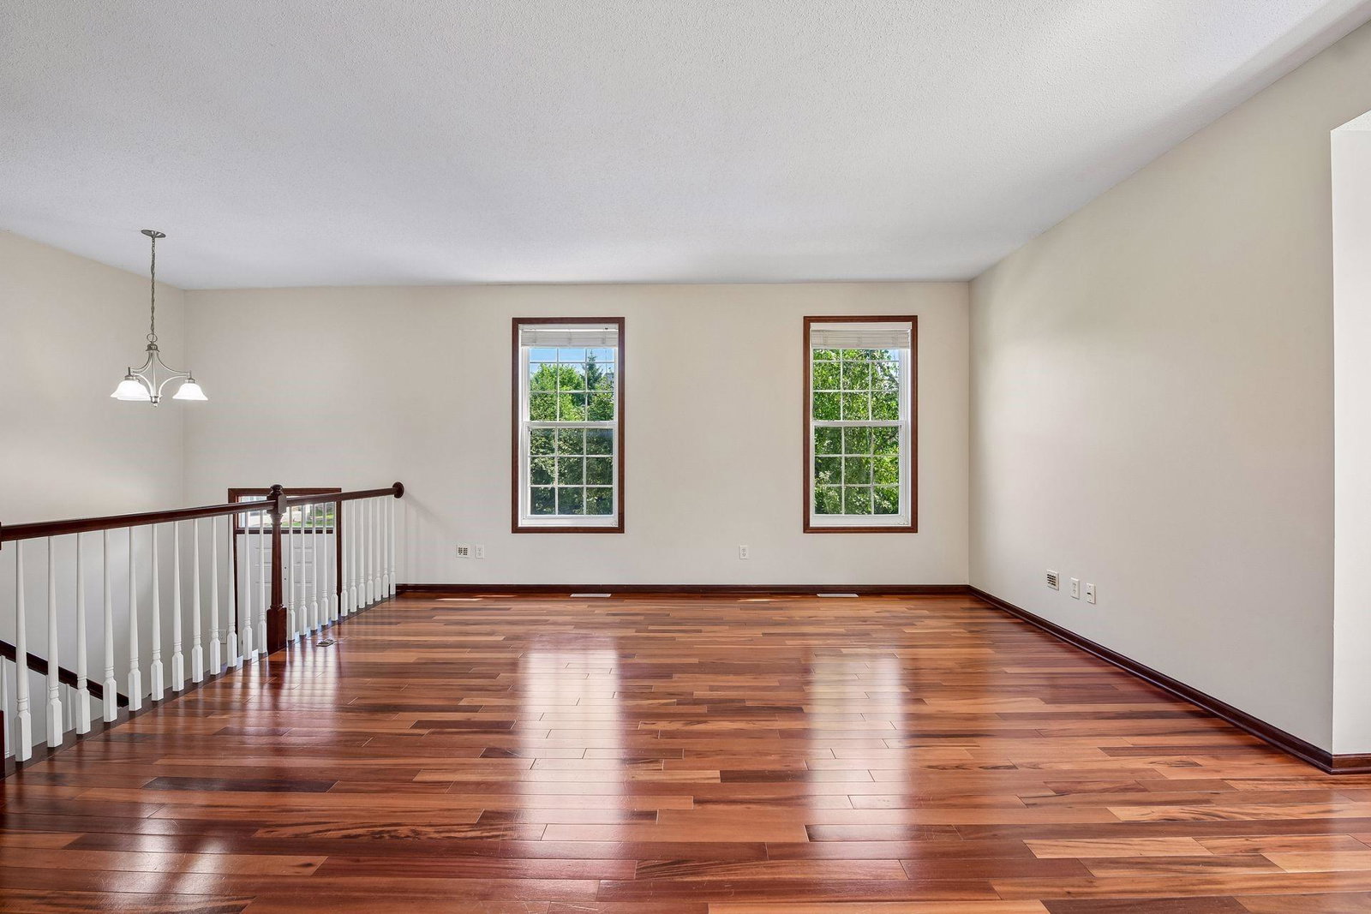
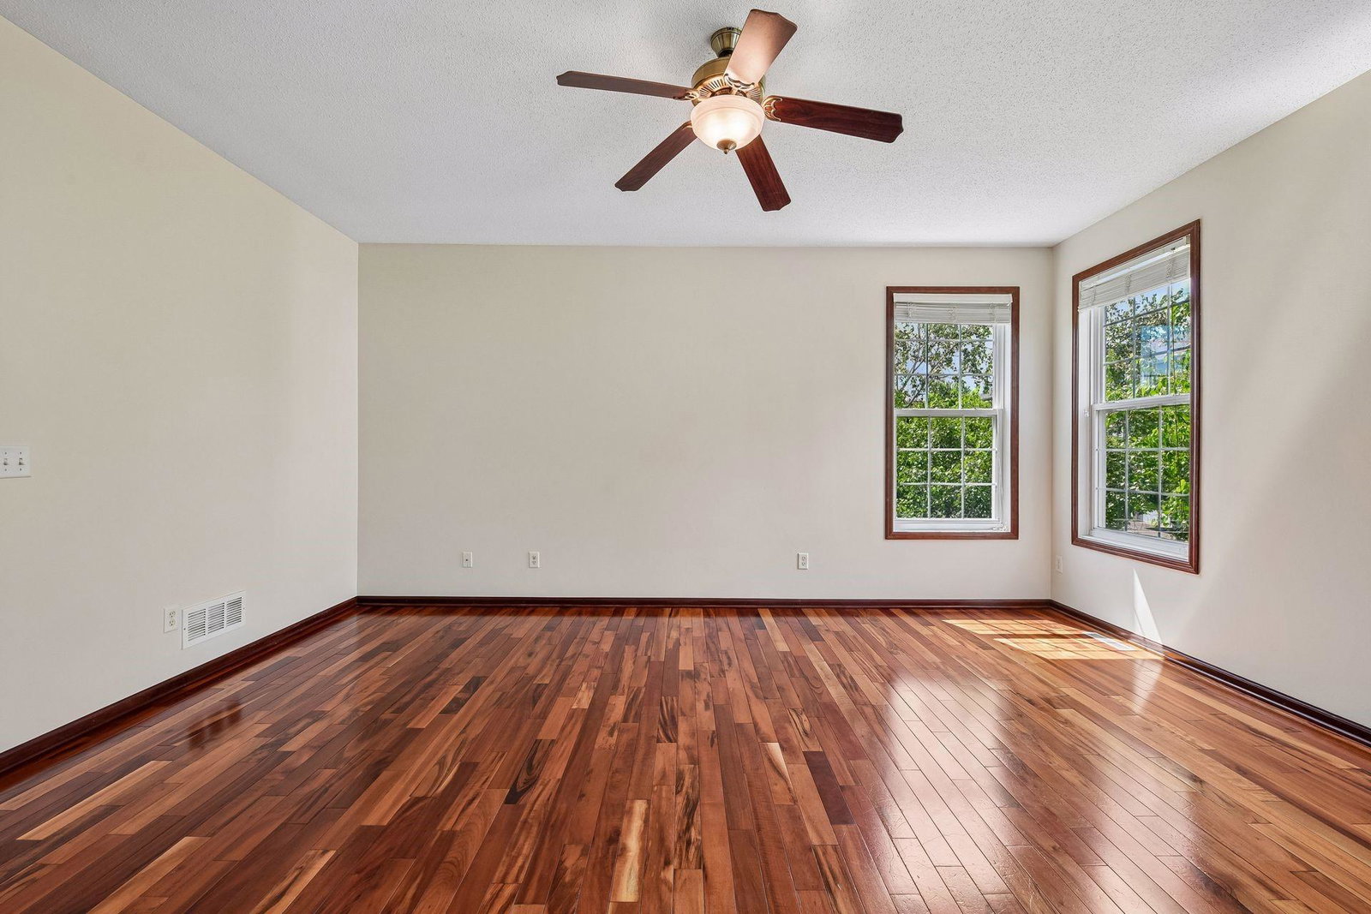
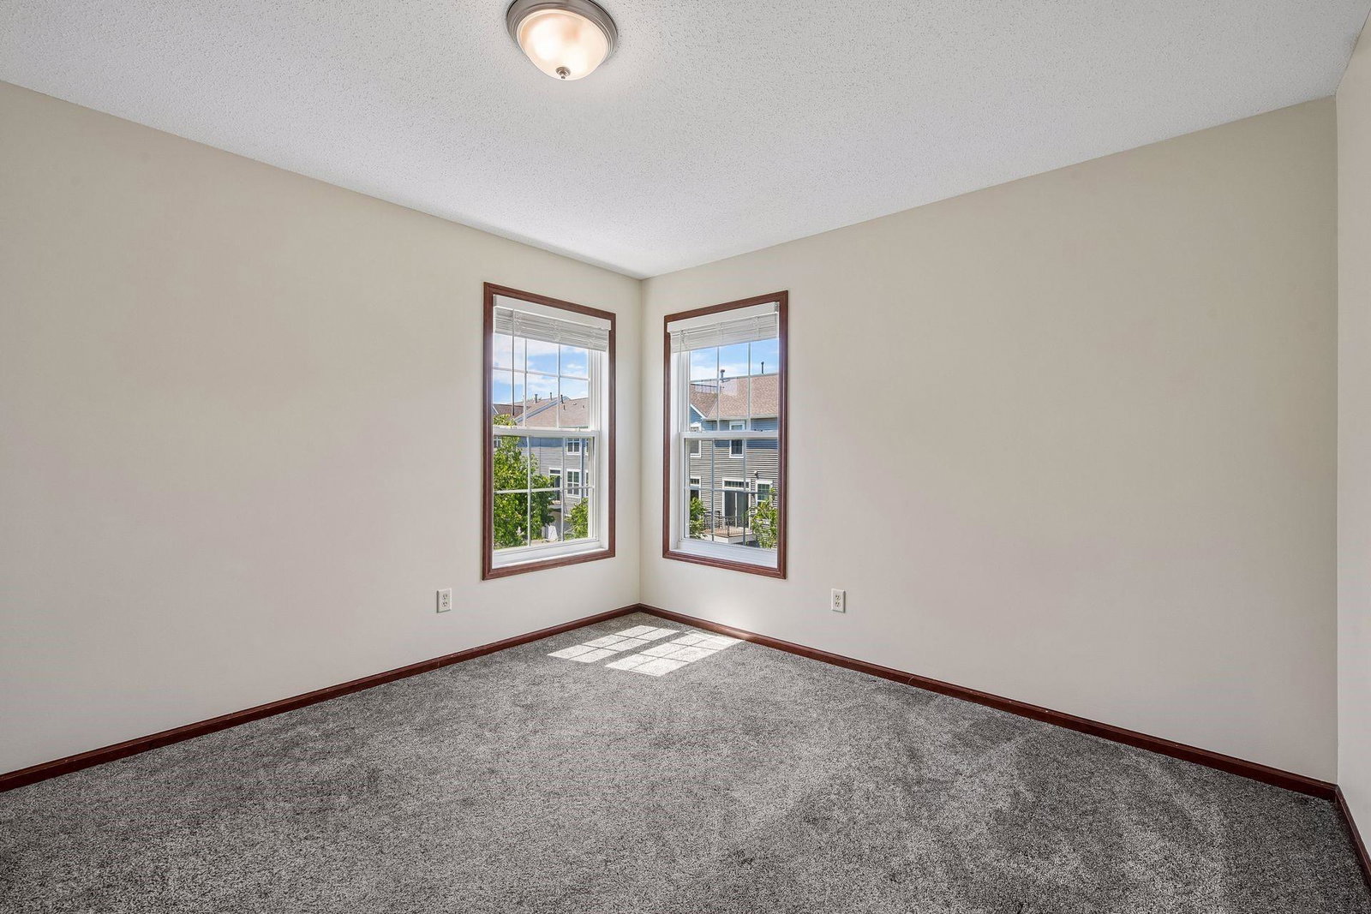
Prepare to be captivated by this rare, sun-drenched end-unit luxury brownstone townhome, nestled in the highly coveted Savanna Pointe community of Shakopee. Blending sophisticated elegance with a bright, open floor plan, this masterfully redesigned sanctuary boasts a dramatic layout flooded with abundant natural light and framed by rich cherry woodwork and exotic Brazilian Koa flooring. At the heart of the home is a true culinary masterpiece: a gourmet kitchen complete with glistening granite countertops, an under-mount sink, ambient under-cabinet lighting, a striking tile and glass-block backsplash, and a premium suite of brand-new stainless steel appliances including a new range, pristine refrigerator, a high-end exhaust fan, and a spacious pantry. The lavish accommodations continue across all levels, featuring impeccably updated bathrooms with solid-surface vanities, custom tile floors, and a bathroom conveniently located on every floor. Retreat to the palatial master suite, an oasis of relaxation showcasing soaring vaulted ceilings, a generous walk-in closet, and a private en-suite bath. Offering ultimate versatility with four bedrooms—including three nestled together on a single level—this meticulously maintained, freshly painted home leaves absolutely nothing to be done, boasting a long list of premium new updates including a water heater, water softener, freshly sealed driveway, expansive deck, garage door opener, and a new roof. Complete with seamless guest street parking and exclusive access to a refreshing community pool, this fresh, classy, and stylish residence has been professionally cleaned and is primed for a quick closing.
Additional Information
- School District
- Shakopee
- Amenities Unit
- Balcony, Ceiling Fan(s), Deck, Hardwood Floors, Kitchen Center Island, Kitchen Window, Primary Bedroom Walk-In Closet, Natural Woodwork, Paneled Doors, Tile Floors, Vaulted Ceiling(s), Washer/Dryer Hookup, Walk-In Closet
- Appliances
- Dishwasher, Dryer, Exhaust Fan, Microwave, Range, Refrigerator, Stainless Steel Appliances, Washer, Water Softener Owned
- Tax Year
- 2026
- Fuel
- Natural Gas
- Lot Description
- Tree Coverage - Light
- Sewer
- City Sewer/Connected
- Roof
- Age 8 Years or Less, Asphalt, Pitched
- Common Wall
- Yes
- Air Conditioning
- Central Air
- Heating
- Forced Air
- Pool
- Yes
- Water
- City Water/Connected
- Basement
- Daylight/Lookout Windows, Egress Window(s), Finished, Full
- Parking
- Attached Garage, Asphalt, Garage Door Opener
- Garage Spaces
- 2
Mortgage Calculator
Listing courtesy of Keller Williams Preferred Rlty.
 The data relating to real estate for sale on this web site comes in part from the Broker Reciprocity Program of the Regional Multiple Listing Service of Minnesota. Real estate listings held by brokerage firms other this firm are marked with the Broker Reciprocity logo. Information Deemed Reliable But Not Guaranteed. Property locations as displayed on any map are best approximations only and exact locations should be independently verified.
Listing data © 2026 Regional Multiple Listing Service of Minnesota. All rights reserved. By searching, you agree to the EULA.