1876 Foothill Trail, Shakopee, MN 55379
- $643,000
- 5
- BD
- 4
- BA
- 3,849
- SqFt




- List Price
- $643,000
- Days on Market
- 6
- MLS#
- 7107920
- Status
- ACTIVE
- Type
- Single Family Residential
- Bedrooms
- 5
- Bathrooms
- 4
- Living Area
- 3,849
- Acres
- 0.23
- Subdivision
- Riverside Bluffs 1st Add
- Year Built
- 2009
Property Description
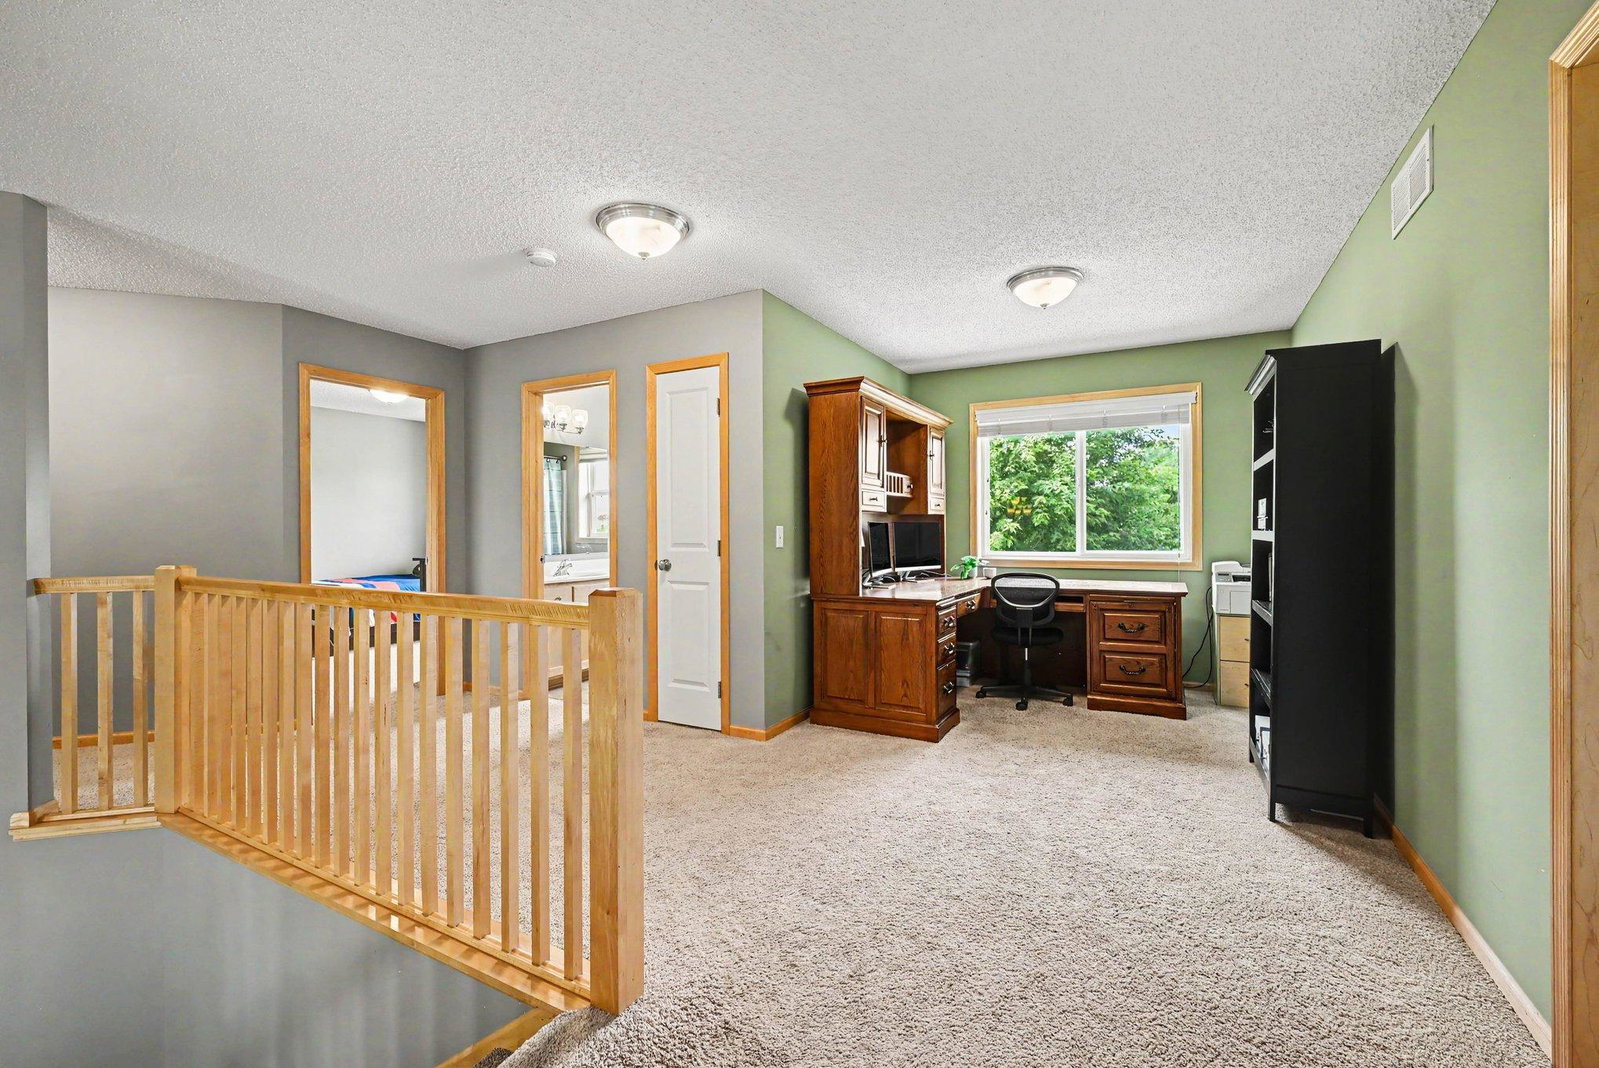
This 5-bedroom, 4-bathroom home in Shakopee backs directly to Riverside Fields Park, with no rear neighbors and trail access right out the back door. A 3-car garage offers plenty of parking and extra storage. The 3,849-square-foot layout includes a two-story entryway, main-level living and family rooms, and an open concept kitchen with granite counters, stainless steel appliances, a tile backsplash, and a walk-in pantry. Large laundry room with new washer/dryer, sink and tons of storage! Upstairs, four bedrooms include a primary suite with his-and-her walk-in closets, dual sinks, a separate shower, and a jetted tub. The finished lower level adds a family room with a stone gas fireplace, a wet bar with granite counters and cherry cabinets, a rec room, a 5th bedroom, and a 3/4 bath. Recent updates include a new roof (2023), several new windows (2025), and a new water softener (2025). The deck off the dining room overlooks the park.
Additional Information
- School District
- Shakopee
- Amenities Unit
- Ceiling Fan(s), Deck, Hardwood Floors, Kitchen Center Island, Kitchen Window, Primary Bedroom Walk-In Closet, Porch, Washer/Dryer Hookup, Wet Bar
- Appliances
- Dishwasher, Disposal, Dryer, Exhaust Fan, Humidifier, Gas Water Heater, Microwave, Range, Refrigerator, Stainless Steel Appliances, Washer, Water Softener Owned
- Tax Year
- 2026
- Fencing
- None
- Fuel
- Natural Gas
- Lot Description
- Property Adjoins Public Land, Tree Coverage - Light
- Sewer
- City Sewer/Connected
- Roof
- Age 8 Years or Less, Asphalt
- Air Conditioning
- Central Air
- Heating
- Forced Air, Humidifier, In-Floor Heating
- Water
- City Water/Connected
- Basement
- Daylight/Lookout Windows, Drain Tiled, Finished, Full, Sump Pump
- Parking
- Attached Garage, Asphalt, Garage Door Opener, Insulated Garage
- Garage Spaces
- 3
Mortgage Calculator
Listing courtesy of RE/MAX Advantage Plus.
 The data relating to real estate for sale on this web site comes in part from the Broker Reciprocity Program of the Regional Multiple Listing Service of Minnesota. Real estate listings held by brokerage firms other this firm are marked with the Broker Reciprocity logo. Information Deemed Reliable But Not Guaranteed. Property locations as displayed on any map are best approximations only and exact locations should be independently verified.
Listing data © 2026 Regional Multiple Listing Service of Minnesota. All rights reserved. By searching, you agree to the EULA.