2875 Gale Road, Woodland, MN 55391
- $4,500,000
- 5
- BD
- 6
- BA
- 7,369
- SqFt




- List Price
- $4,500,000
- Price Change
- ▲ $1,000,000 1783971155
- Days on Market
- 14
- MLS#
- 7108425
- Status
- ACTIVE
- Type
- Single Family Residential
- Bedrooms
- 5
- Bathrooms
- 6
- Living Area
- 7,369
- Acres
- 6.31
- Subdivision
- Auditors Sub 093
- Year Built
- 2007
Property Description
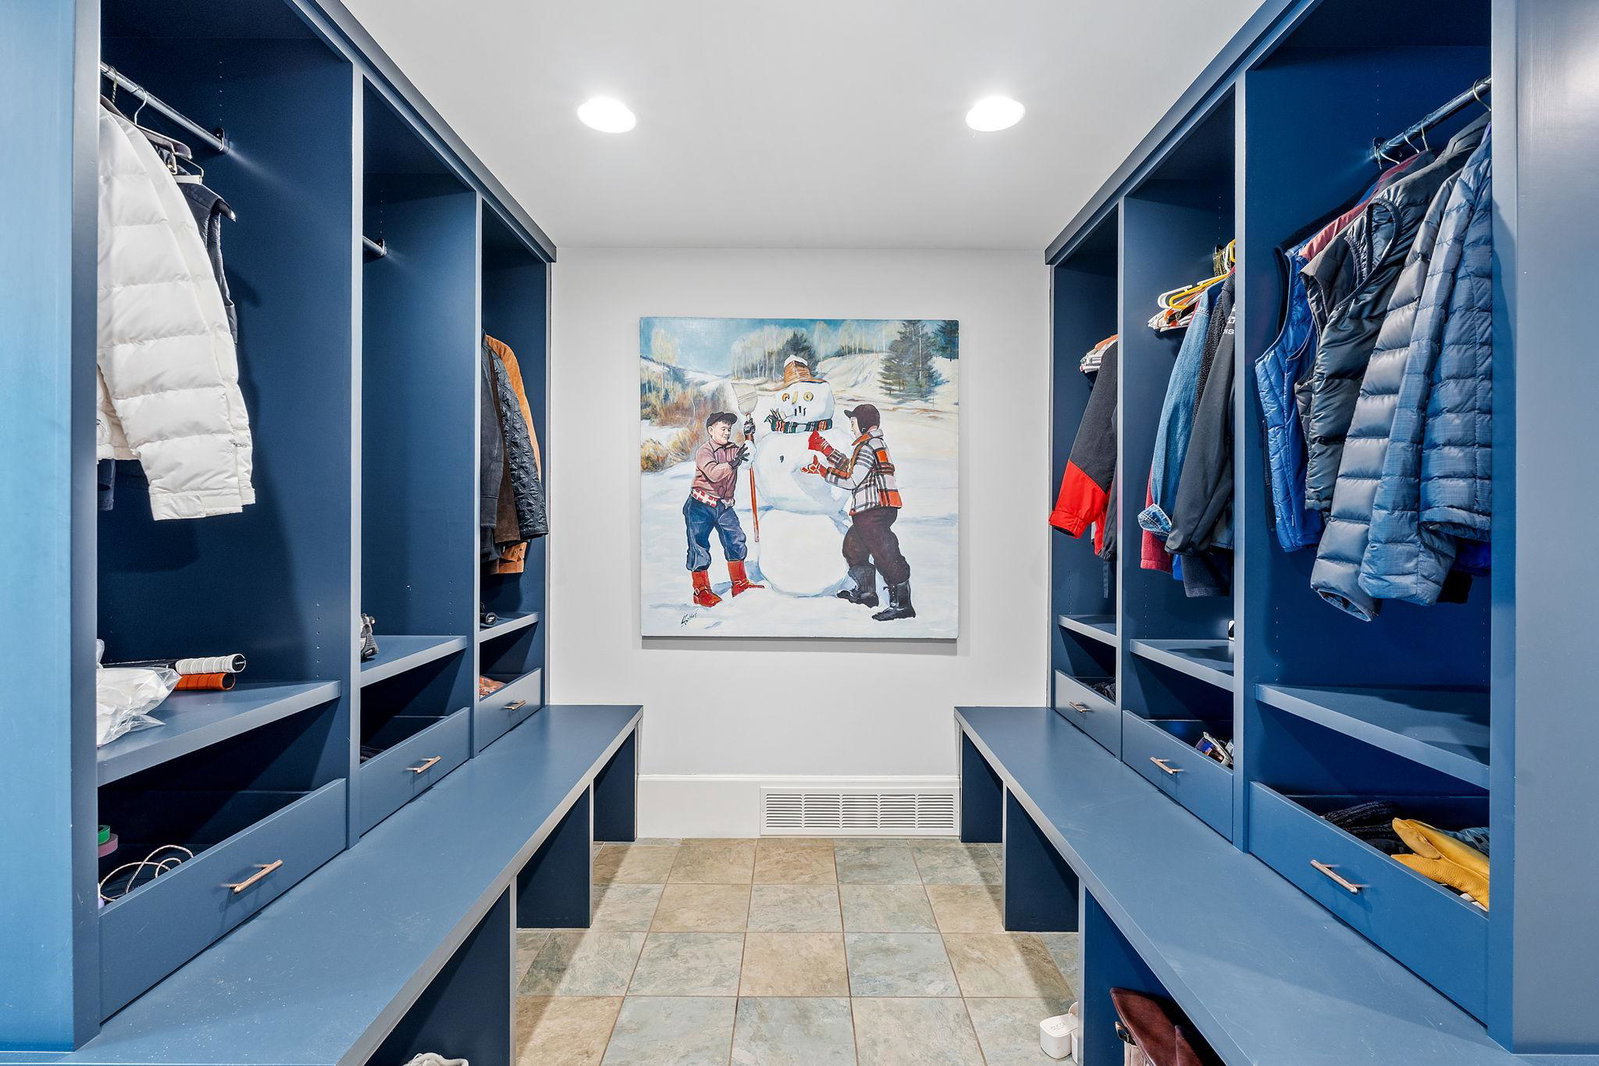
Commanding 180-degree views across Lake Marion and Robinson Bay from a private 6-acre hilltop in Woodland, this Kyle Hunt-crafted Nantucket Shingle-Style estate offers unmatched privacy minutes from downtown Wayzata and top-rated Minnetonka schools with nearly $1M in recent upgrades delivering a like-new experience throughout. The great room anchors the home with a wall of windows framing sweeping lake views, a tray ceiling, and custom tile fireplace. The main-floor office opens through French doors to the deck, while the sun-filled family room flows to the screened porch, wraparound deck, and stone paver patio with each space designed to keep the lake in frame. A kidney-shaped pool with wood decking and glass railings sits nestled among mature oaks, with sight lines to the water preserved from every angle. The chef's kitchen features Wolf and Sub-Zero appliances, custom cabinetry, and a large island connected to the dining room through a striking slate-blue butler's pantry. The primary suite offers a spa-caliber marble bath, while three additional en suite bedrooms and a loft complete the upper level. The walkout lower level adds a family room with fireplace and wet bar, billiards room, and a fifth en suite bedroom. Recent upgrades include a new cedar shingle roof, both HVAC systems, water heaters, whole-house generator, remodeled lower level, new wood flooring, and a full electronics package with 16-zone Sonos and three home theater systems.
Additional Information
- School District
- Minnetonka
- Amenities Unit
- Deck, Hardwood Floors, Kitchen Center Island, Kitchen Window, Primary Bedroom Walk-In Closet, Patio, Porch, Panoramic View, Security System, Security Lights, In-Ground Sprinkler, Tile Floors, Vaulted Ceiling(s), Walk-In Closet
- Appliances
- Cooktop, Dishwasher, Double Oven, Dryer, Exhaust Fan, Humidifier, Water Filtration System, Indoor Grill, Microwave, Refrigerator, Wall Oven, Washer, Water Softener Owned, Wine Cooler
- Tax Year
- 2026
- Waterfront Features
- Lake Front, Lake View
- Fuel
- Natural Gas
- Water Body Name
- Marion
- Sewer
- Private Sewer
- Roof
- Age 8 Years or Less
- Air Conditioning
- Central Air
- Heating
- Forced Air
- Pool
- Yes
- Water
- Well
- Basement
- Finished, Walkout
- Parking
- Attached Garage, Floor Drain, Heated Garage
- Garage Spaces
- 4
Mortgage Calculator
Listing courtesy of Compass.
 The data relating to real estate for sale on this web site comes in part from the Broker Reciprocity Program of the Regional Multiple Listing Service of Minnesota. Real estate listings held by brokerage firms other this firm are marked with the Broker Reciprocity logo. Information Deemed Reliable But Not Guaranteed. Property locations as displayed on any map are best approximations only and exact locations should be independently verified.
Listing data © 2026 Regional Multiple Listing Service of Minnesota. All rights reserved. By searching, you agree to the EULA.