13323 Glenhaven Court, Apple Valley, MN 55124
- $425,000
- 3
- BD
- 3
- BA
- 2,304
- SqFt




- List Price
- $425,000
- Days on Market
- 10
- MLS#
- 7109596
- Status
- ACTIVE
- Type
- Single Family Residential
- Bedrooms
- 3
- Bathrooms
- 3
- Living Area
- 2,304
- Acres
- 0.07
- Subdivision
- Timber Ridge Townhomes
- Year Built
- 2001
Property Description
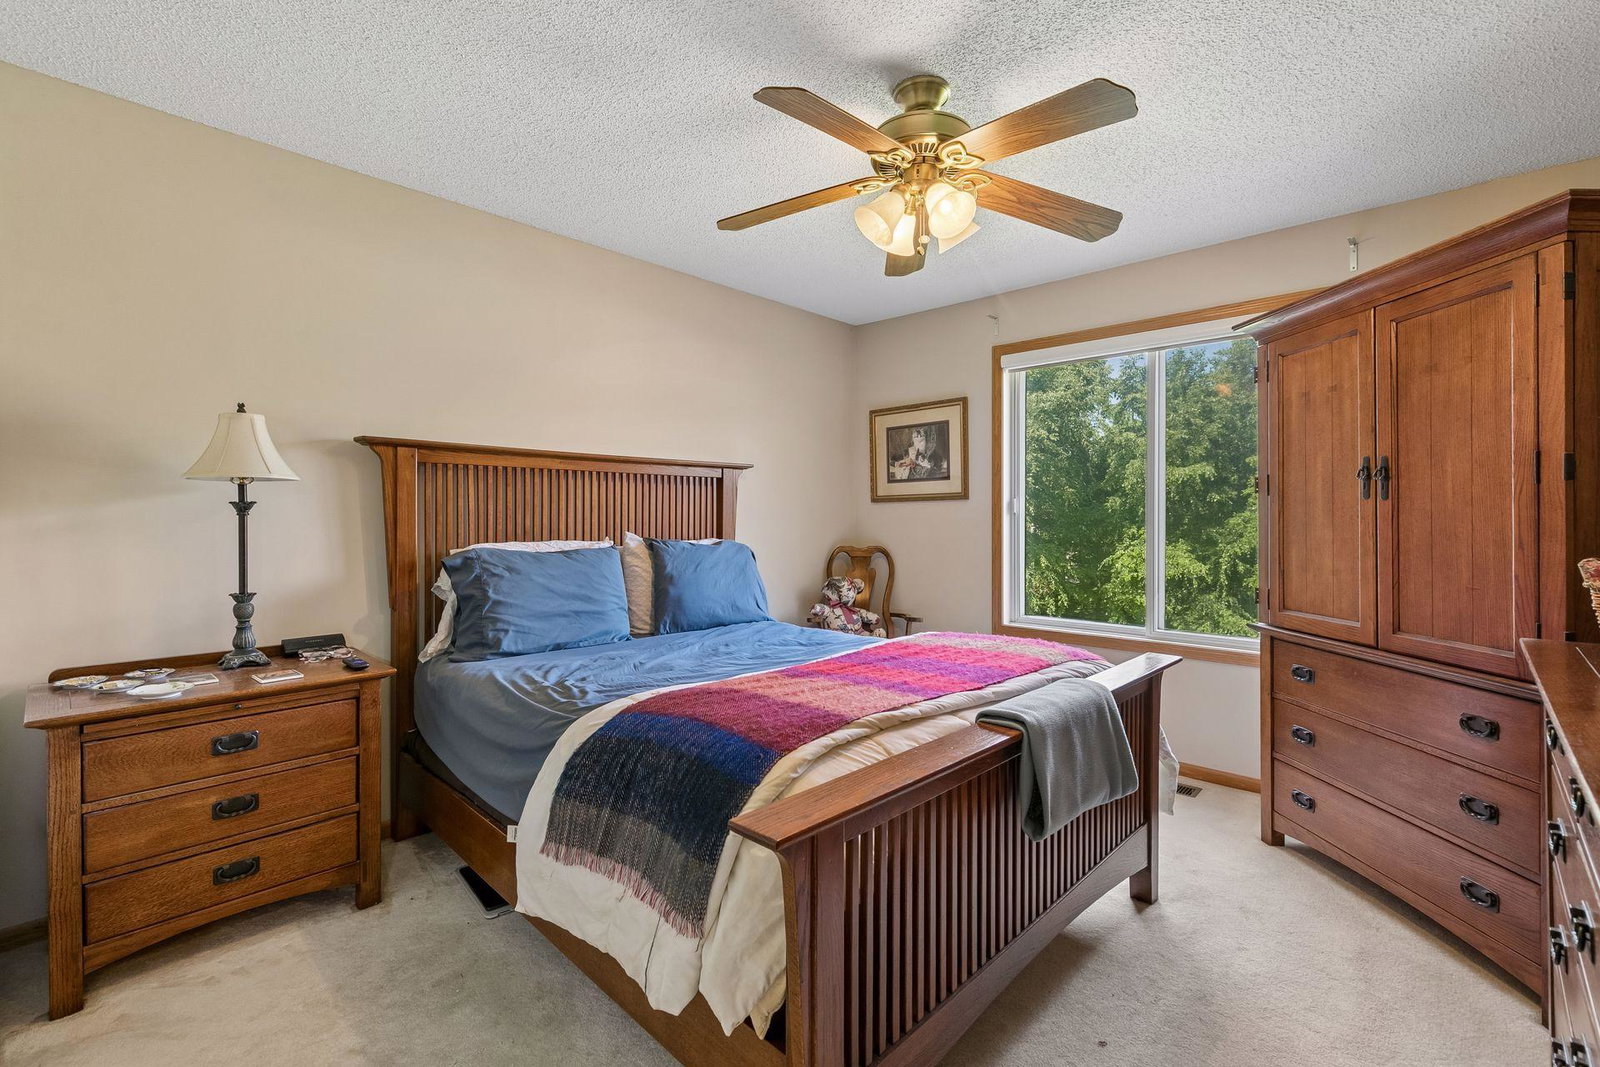
Nice end-unit rambler townhouse with walk-out lower level on a cul-de-sac! Wonderful, small association of one cul-de-sac with a real community feeling! Remodeled and upgraded with new carpet in 2022, new roof in 2021, new AC in 2020, New water heater in 2023 and the kitchen was remodeled in 2019! Main level living with space to spread out to lower level when needed! Main floor boasts a big vaulted living room and dining room with big windows, the kitchen has new silestone counter and tile backsplash, new appliances and a 2 sided fireplace! 4 season sun room off the kitchen with walk-out to the deck! New maintenance-free decking and railing overlooking the open back yard and woods! 1/2 bath for guests and washer/dryer laundry closet just off the hall. Primary bedroom features a renovated 3/4 tile bath in 2022, walk-in closet and view of the yard! The lower level features a 23x23 family room with fireplace and walk-out to back yard and 30x12 covered concrete patio with gas line for your BBQ grill! The 3rd bedroom is 16x11 with an adjacent full bath! And plenty of storage in the 20x14 storage room! Come check out this end unit townhome!
Additional Information
- School District
- Rosemount-Apple Valley-Eagan
- Amenities Unit
- Cable, Ceiling Fan(s), Deck, Hardwood Floors, Kitchen Center Island, Kitchen Window, Primary Bedroom Walk-In Closet, Main Floor Primary Bedroom, Natural Woodwork, Patio, Porch, Sun Room, Vaulted Ceiling(s), Washer/Dryer Hookup, Walk-In Closet
- Appliances
- Air-To-Air Exchanger, Dishwasher, Disposal, Dryer, ENERGY STAR Qualified Appliances, Exhaust Fan, Gas Water Heater, Microwave, Range, Refrigerator, Stainless Steel Appliances, Washer, Water Softener Owned
- Tax Year
- 2026
- Fencing
- None
- Fuel
- Natural Gas
- Lot Description
- Tree Coverage - Light
- Sewer
- City Sewer/Connected
- Roof
- Age 8 Years or Less, Architectural Shingle, Asphalt
- Common Wall
- Yes
- Air Conditioning
- Central Air
- Heating
- Forced Air
- Water
- City Water/Connected
- Basement
- Block, Daylight/Lookout Windows, Drain Tiled, Finished, Full, Storage Space, Sump Basket, Walkout
- Parking
- Attached Garage, Asphalt, Garage Door Opener
- Garage Spaces
- 2
Mortgage Calculator
Listing courtesy of Edina Realty, Inc..
 The data relating to real estate for sale on this web site comes in part from the Broker Reciprocity Program of the Regional Multiple Listing Service of Minnesota. Real estate listings held by brokerage firms other this firm are marked with the Broker Reciprocity logo. Information Deemed Reliable But Not Guaranteed. Property locations as displayed on any map are best approximations only and exact locations should be independently verified.
Listing data © 2026 Regional Multiple Listing Service of Minnesota. All rights reserved. By searching, you agree to the EULA.