5204 Porchlight Bay, Woodbury, MN 55129
- $800,000
- 5
- BD
- 5
- BA
- 4,674
- SqFt




- List Price
- $800,000
- Days on Market
- 6
- MLS#
- 7109671
- Status
- ACTIVE
- Type
- Single Family Residential
- Bedrooms
- 5
- Bathrooms
- 5
- Living Area
- 4,674
- Acres
- 0.41
- Subdivision
- Summerlin
- Year Built
- 2016
Property Description
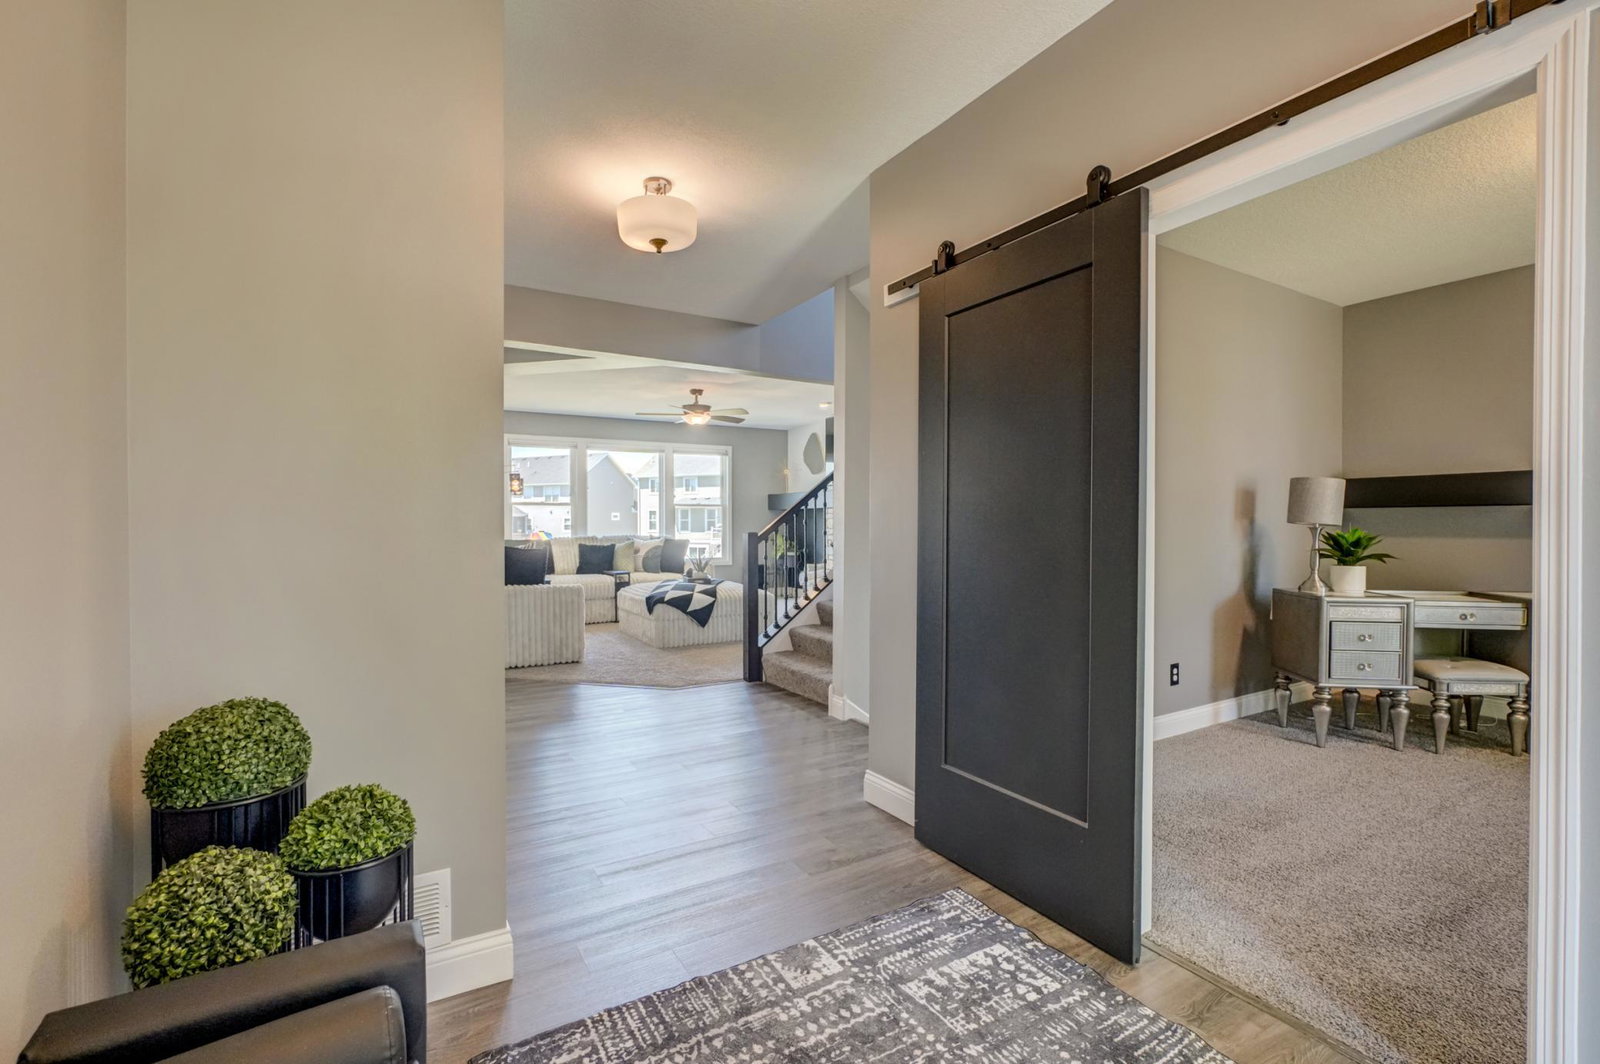
Exceptional custom-built two-story in Woodbury's highly sought-after Summerlin neighborhood, perfectly positioned on a private 0.41-acre cul-de-sac lot with no unnecessary HOA fees! This stunning five-bedroom, five-bath home blends timeless craftsmanship with today's most desirable updates, offering an open-concept design filled with natural light, luxury vinyl plank flooring, and thoughtfully designed living spaces throughout. The gourmet kitchen is the heart of the home, featuring premium stainless steel appliances, granite countertops, an oversized center island, and a built-in family command center perfect for everyday organization. Additional recent improvements include a brand-new roof and a beautifully finished walkout lower level. Upstairs, you'll find four spacious bedrooms, including a luxurious primary suite with a spa-inspired bath, along with a versatile bonus room and the convenience of upper-level laundry. The newly finished walkout lower level was designed for entertaining, complete with a stylish wet bar, expansive recreation space, and direct access to the beautifully landscaped, fully fenced backyard. Enjoy outdoor gatherings on the stamped concrete patio while relaxing around the gas firepit in your own private retreat. Experience the exceptional Woodbury lifestyle with award-winning schools, premier shopping and dining, miles of scenic parks and trails, and easy access to the beautiful St. Croix River Valley. This is a rare opportunity to own a thoughtfully designed home in one of the East Metro's most desirable neighborhoods!
Additional Information
- School District
- South Washington County
- Amenities Unit
- Cable, Ceiling Fan(s), Deck, Exercise Room, French Doors, Hardwood Floors, Kitchen Center Island, Kitchen Window, Primary Bedroom Walk-In Closet, Natural Woodwork, Patio, Paneled Doors, Porch, Panoramic View, In-Ground Sprinkler, Tile Floors, Vaulted Ceiling(s), Washer/Dryer Hookup, Wet Bar, Walk-In Closet
- Appliances
- Air-To-Air Exchanger, Cooktop, Dishwasher, Disposal, Dryer, Exhaust Fan, Gas Water Heater, Microwave, Refrigerator, Stainless Steel Appliances, Wall Oven, Washer, Water Softener Owned
- Tax Year
- 2025
- Fencing
- Full, Other
- Fuel
- Natural Gas
- Lot Description
- Irregular Lot, Tree Coverage - Light
- Sewer
- City Sewer/Connected
- Roof
- Age 8 Years or Less, Asphalt
- Air Conditioning
- Central Air
- Heating
- Forced Air, Fireplace(s), In-Floor Heating
- Water
- City Water/Connected
- Basement
- Daylight/Lookout Windows, Drain Tiled, Drainage System, Egress Window(s), Finished, Full, Sump Pump, Walkout
- Parking
- Attached Garage, Asphalt, Finished Garage, Garage Door Opener
- Garage Spaces
- 3
Mortgage Calculator
Listing courtesy of Keller Williams Select Realty.
 The data relating to real estate for sale on this web site comes in part from the Broker Reciprocity Program of the Regional Multiple Listing Service of Minnesota. Real estate listings held by brokerage firms other this firm are marked with the Broker Reciprocity logo. Information Deemed Reliable But Not Guaranteed. Property locations as displayed on any map are best approximations only and exact locations should be independently verified.
Listing data © 2026 Regional Multiple Listing Service of Minnesota. All rights reserved. By searching, you agree to the EULA.