Share this with your friends


612-900-3838
Real Estate Company
10511 Cedar Lake Road Unit 309, Minnetonka, MN 55305
- $175,000
- 2
- BD
- 2
- BA
- 1,200
- SqFt




- List Price
- $175,000
- MLS#
- 7110581
- Status
- ACTIVE
- Type
- Condo
- Bedrooms
- 2
- Bathrooms
- 2
- Living Area
- 1,200
- Acres
- 2.38
- Subdivision
- Condo 0102 Greenbrier Village 3
- Year Built
- 1975
Property Description
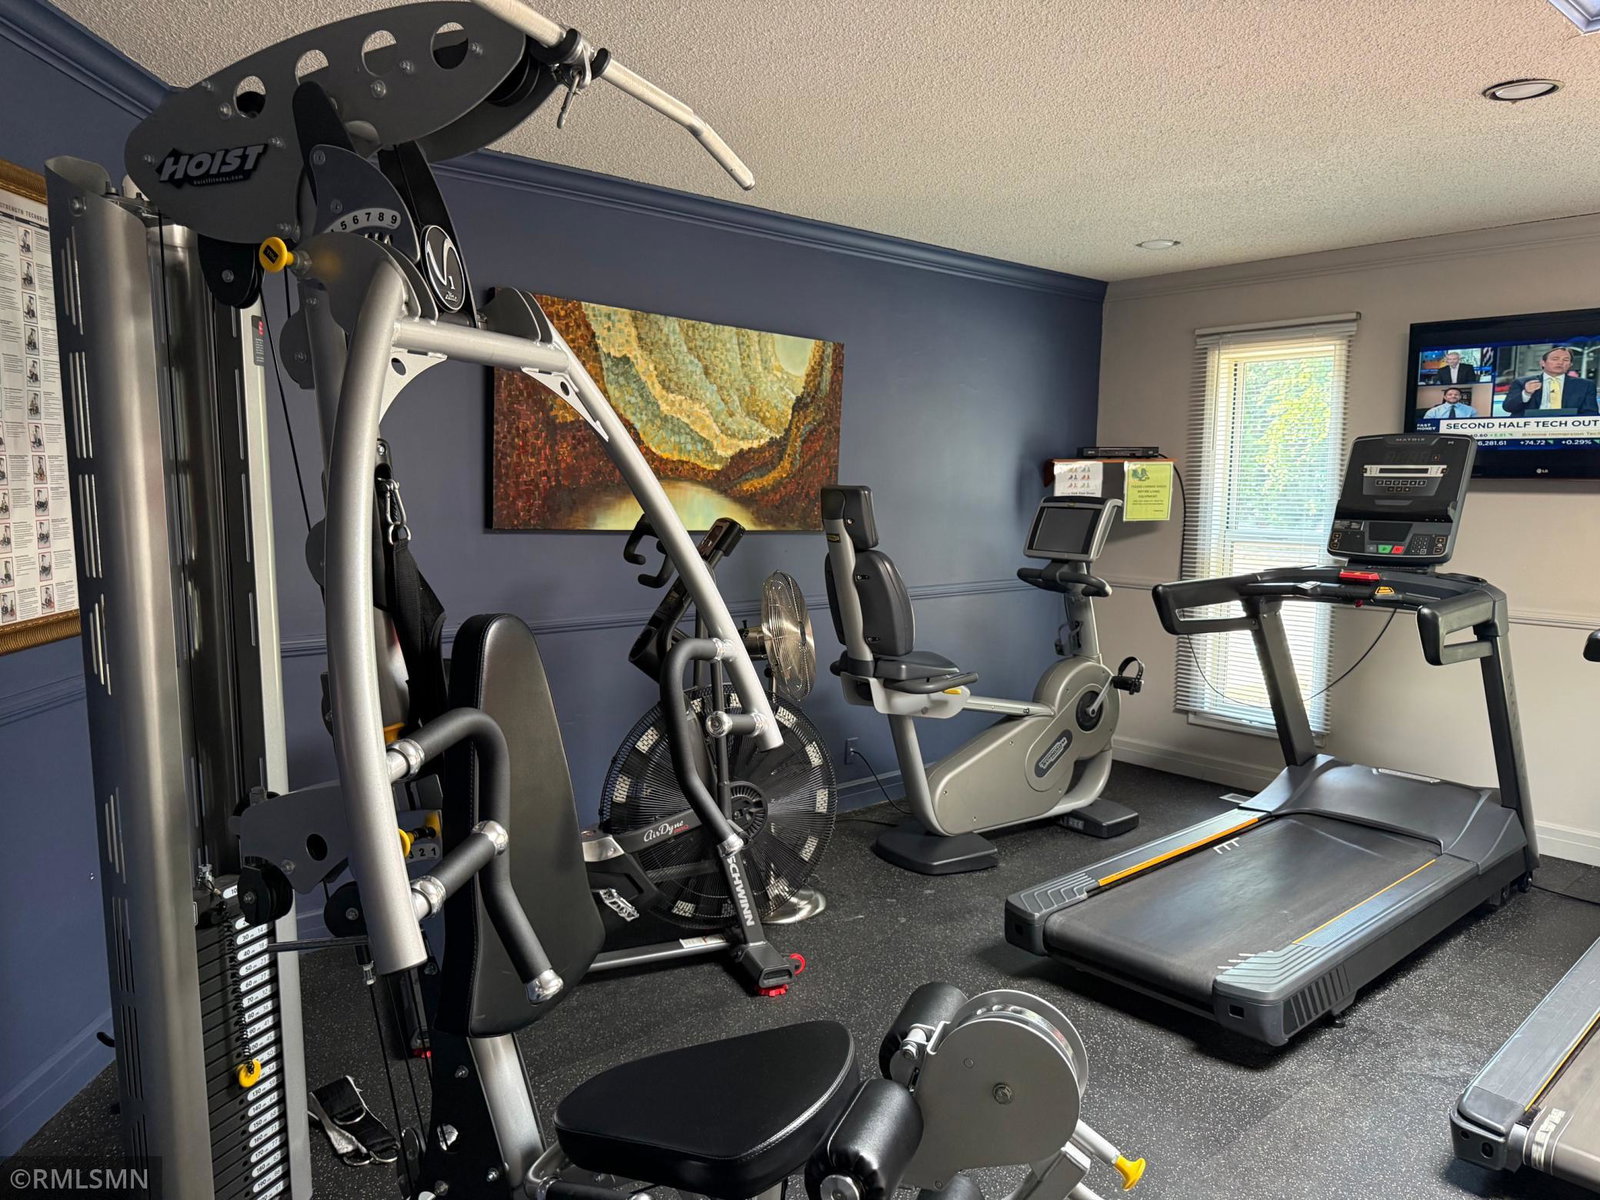
Premier West End Location. Contract for Deed terms available with 10% down 6% interest, 2-year balloon. Credit Score minimum of 700 required. Freshly painted, new carpet in bedrooms (plz remove shoes!). Room darkening shades. New luxury vinyl flrs thru-out, 2 new full bathrms. Primary bdrm is huge, with walk in closet & new ensuite bathrm, 2nd bedrm has large closet & new Pella window. Kitchen has granite ctr. tops and stainless applncs. A gorgeous 30' deck overlooking pond & fountain with flowering crab tree providing beauty & privacy. Underground assigned heated prkg with car wash area. Large parking lot for additional free parking. HOA fee covers all utilities except electric. Amazing amenities include heat paid, Elevator, indoor & outdoor pools, sauna, workout rm, locker rms, hot tub, party rm with full kitchen, rentable guest suite. Heated gar space with storage locker, & an additional separate storage rm. Ridgedale Shopping Ctr nearby. Access Big Willow Park & hiking paths in 3 min. Bus lines, restaurants and groceries all within walking distance. Enjoy the best of city life and green spaces to balance your busy life. A beautiful place to live. Listing agent is seller.
Additional Information
- School District
- Hopkins
- Amenities Shared
- Car Wash, Laundry, Coin-op Laundry Owned, Concrete Floors & Walls, Deck, Elevator(s), Hot Tub, Lobby Entrance, Sauna, Security Building, Security Lighting, Tennis Courts
- Amenities Unit
- Ceiling Fan(s), Deck, Exercise Room, Hot Tub, Primary Bedroom Walk-In Closet, Main Floor Primary Bedroom, Panoramic View, Sauna, Security System, Tennis Court
- Appliances
- Dishwasher, Disposal, Exhaust Fan, Microwave, Range, Refrigerator
- Tax Year
- 2025
- Fuel
- Natural Gas
- Lot Description
- Public Transit (w/in 6 blks), Tree Coverage - Medium
- Sewer
- City Sewer/Connected
- Roof
- Age Over 8 Years, Flat
- Shared Rooms
- Community Room, Exercise Room, Guest Suite
- Common Wall
- Yes
- Topography
- Level
- Air Conditioning
- Wall Unit(s)
- Heating
- Hot Water, Radiator, Radiant
- Pool
- Yes
- Water
- City Water/Connected
- Basement
- None
- Parking
- Assigned, Floor Drain, Heated Garage, Parking Lot, Secured, Underground
- Garage Spaces
- 1
How much is your home worth?
Show me the money!
Mortgage Calculator
Listing courtesy of Bedrock Real Estate.
 The data relating to real estate for sale on this web site comes in part from the Broker Reciprocity Program of the Regional Multiple Listing Service of Minnesota. Real estate listings held by brokerage firms other this firm are marked with the Broker Reciprocity logo. Information Deemed Reliable But Not Guaranteed. Property locations as displayed on any map are best approximations only and exact locations should be independently verified.
Listing data © 2026 Regional Multiple Listing Service of Minnesota. All rights reserved. By searching, you agree to the EULA.