4902 Bayswater Road, Minnetonka, MN 55345
- $329,900
- 2
- BD
- 2
- BA
- 1,500
- SqFt




- List Price
- $329,900
- Days on Market
- 11
- MLS#
- 7111093
- Status
- ACTIVE
- Type
- Single Family Residential
- Bedrooms
- 2
- Bathrooms
- 2
- Living Area
- 1,500
- Acres
- 0.04
- Subdivision
- Carlysle Place
- Year Built
- 1990
Property Description
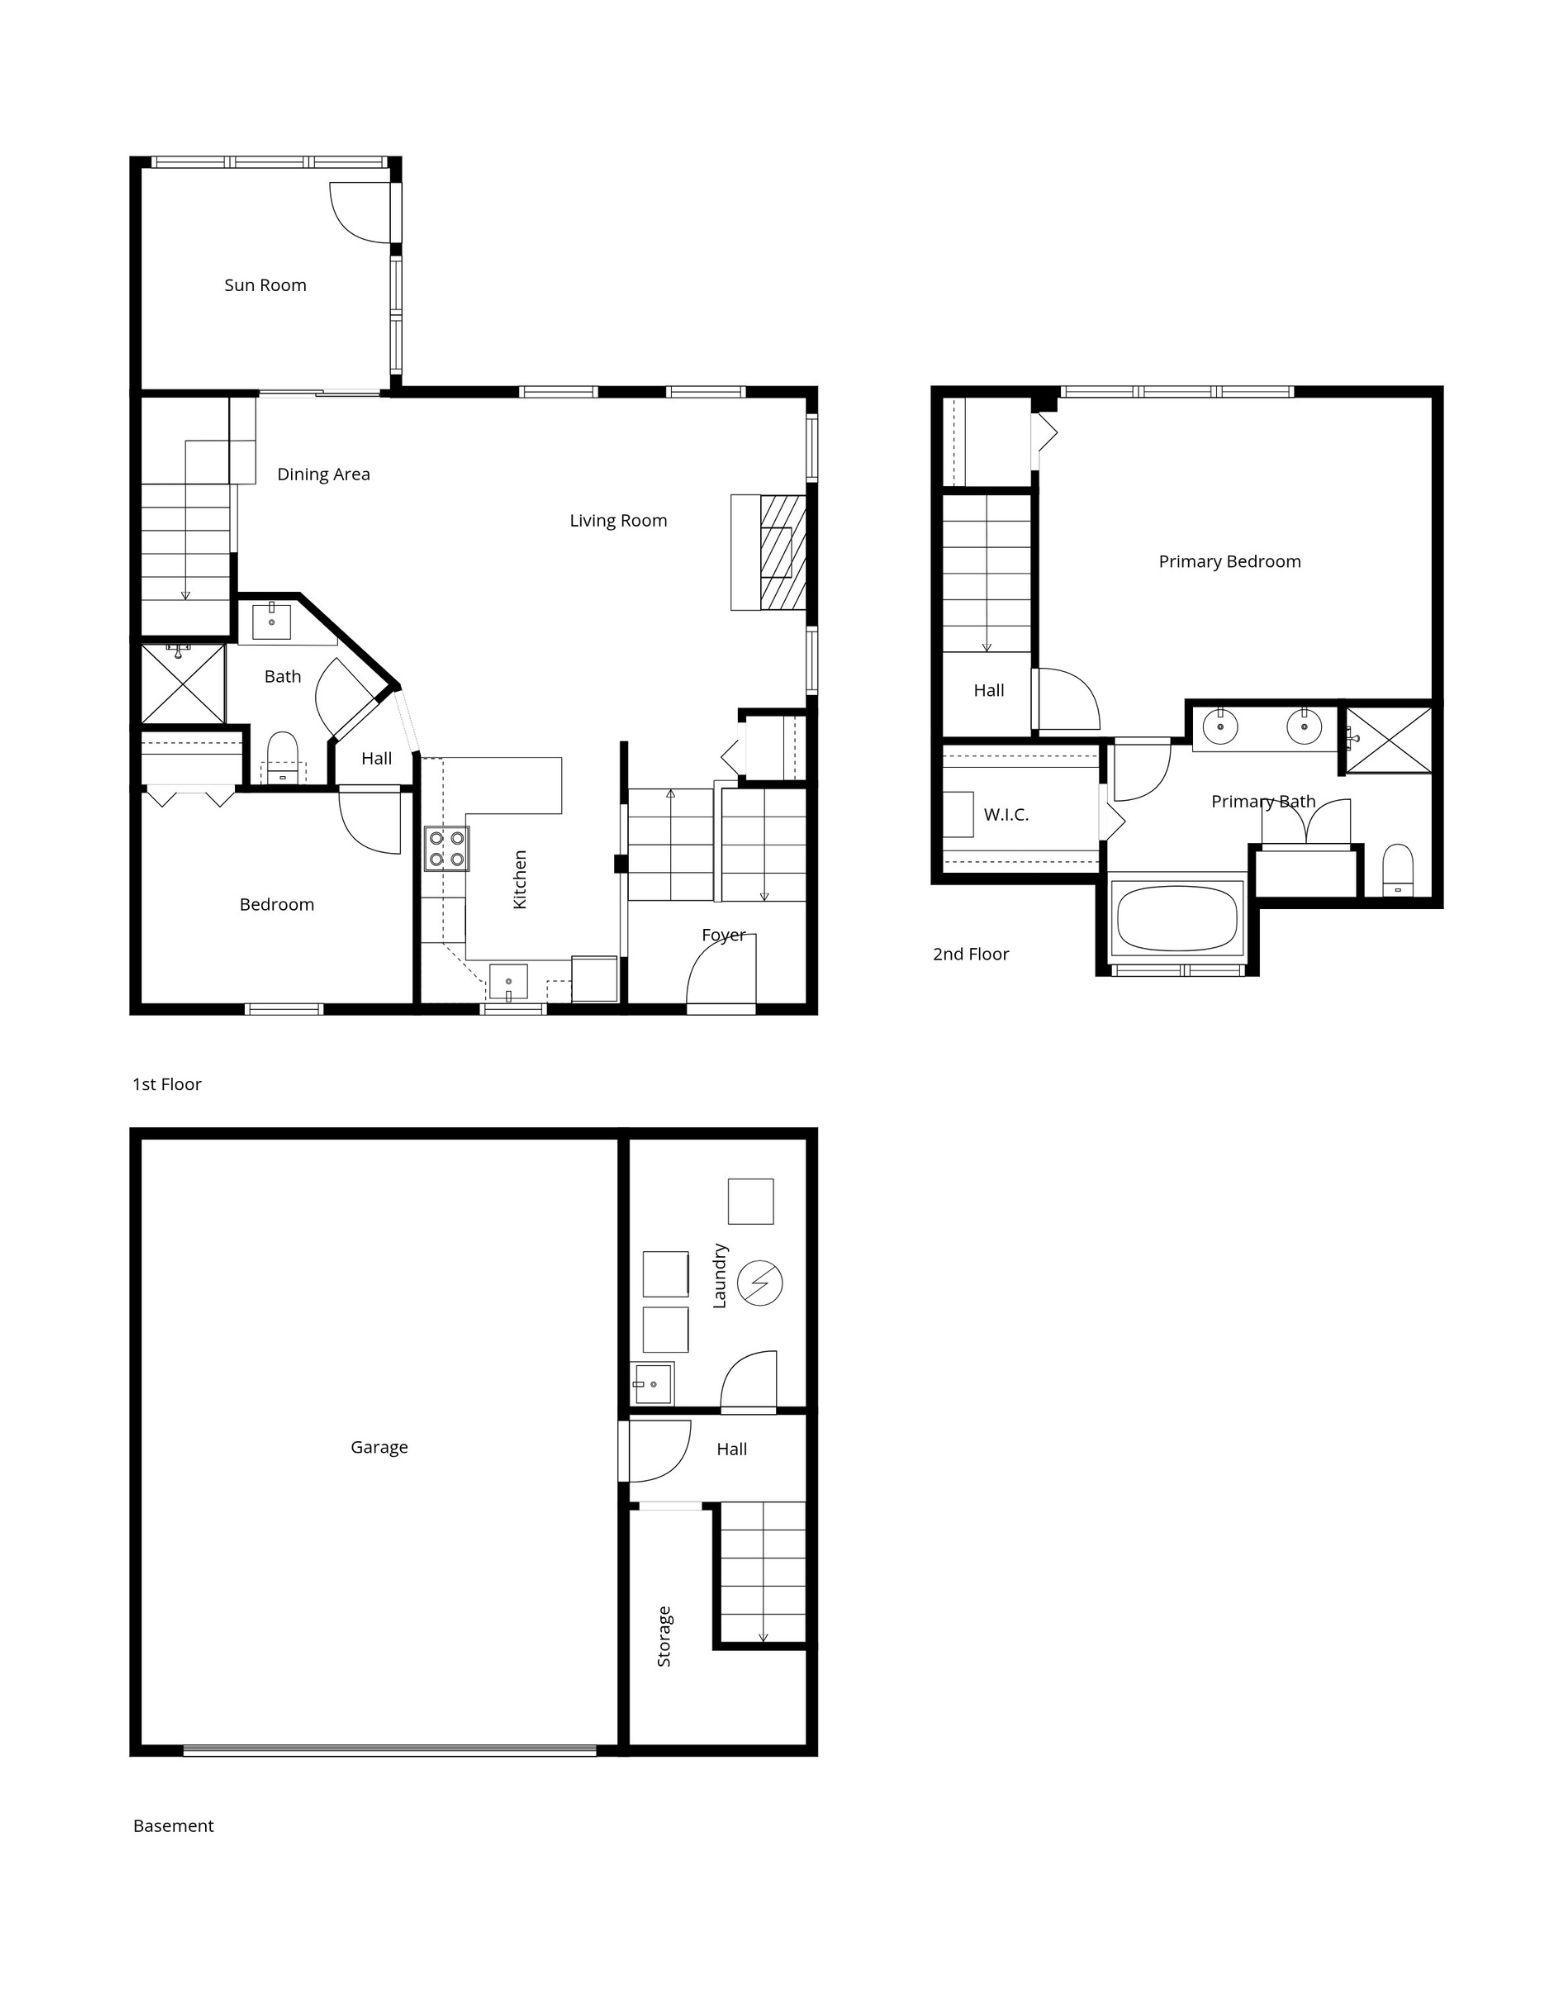
Welcome to 4902 Bayswater Rd, the Minnetonka end-unit that lives as beautifully as it photographs. Step inside and it immediately feels like home. The kitchen is bright with white cabinetry, granite countertops, tile backsplash, and a breakfast bar, giving it an open and welcoming environment for any gathering. The living room is anchored by warm laminate wood floors, a cozy gas fireplace and accent wall. This layout can easily shift from quiet nights in to "invite your friends over!" The main-level 3/4 bath and spare bedroom offer flexibility for guests, office space, a roommate, or hobby room — whatever this chapter of life calls for. Then there's the sunroom...WOW! Walls of windows, leafy green views, and enough natural light to keep every plant, fur-baby, or human happy. Imagine morning coffee, a reading nook, or a bright work-from-home corner: it does it all. Outside you're just steps from a walking path that leads directly to a dog park, community garden and the 155-acre preserve, Purgatory Park, the largest community park in Minnetonka! The luxurious upstairs primary *suite* earns its name with vaulted ceilings, spanning windows and two closets, including a generous walk-in. The ensuite bath features dual sinks, a jetted soaker tub, separate walk-in shower, and gorgeous light from an arched window. The practical details are handled, too: A brand-new furnace and AC (2025), new light fixtures, fresh carpet on the lower-level stairs, and your HOA dues cover internet, cable, exterior maintenance, lawn, and snow. Move-in ready, refreshingly low-maintenance, and minutes from parks, trails, shopping, dining, and Minnetonka schools. Come for the sunroom — stay for the lifestyle. Check out the supplements for more info and a personal letter from the seller!
Additional Information
- School District
- Minnetonka
- Amenities Unit
- Cable, Kitchen Window, Primary Bedroom Walk-In Closet, Porch, Vaulted Ceiling(s), Walk-In Closet
- Appliances
- Dishwasher, Dryer, Gas Water Heater, Microwave, Range, Refrigerator, Stainless Steel Appliances, Washer, Water Softener Owned
- Tax Year
- 2026
- Fencing
- None
- Fuel
- Natural Gas
- Lot Description
- Corner Lot, Tree Coverage - Medium
- Sewer
- City Sewer/Connected
- Roof
- Age Over 8 Years, Asphalt
- Common Wall
- Yes
- Air Conditioning
- Central Air
- Heating
- Forced Air
- Water
- City Water/Connected
- Basement
- Block, Partial
- Parking
- Attached Garage, Asphalt, Electric, Guest Parking, Tuckunder Garage
- Garage Spaces
- 2
Mortgage Calculator
Listing courtesy of Keller Williams Realty Integrity.
 The data relating to real estate for sale on this web site comes in part from the Broker Reciprocity Program of the Regional Multiple Listing Service of Minnesota. Real estate listings held by brokerage firms other this firm are marked with the Broker Reciprocity logo. Information Deemed Reliable But Not Guaranteed. Property locations as displayed on any map are best approximations only and exact locations should be independently verified.
Listing data © 2026 Regional Multiple Listing Service of Minnesota. All rights reserved. By searching, you agree to the EULA.