7956 Charles Way, Inver Grove Heights, MN 55076
- $225,000
- 2
- BD
- 2
- BA
- 1,067
- SqFt




- List Price
- $225,000
- Price Change
- ▲ $25,000 1784419484
- Days on Market
- 9
- MLS#
- 7111949
- Status
- ACTIVE
- Type
- Single Family Residential
- Bedrooms
- 2
- Bathrooms
- 2
- Living Area
- 1,067
- Subdivision
- Samson Add Rep
- Year Built
- 1984
Property Description
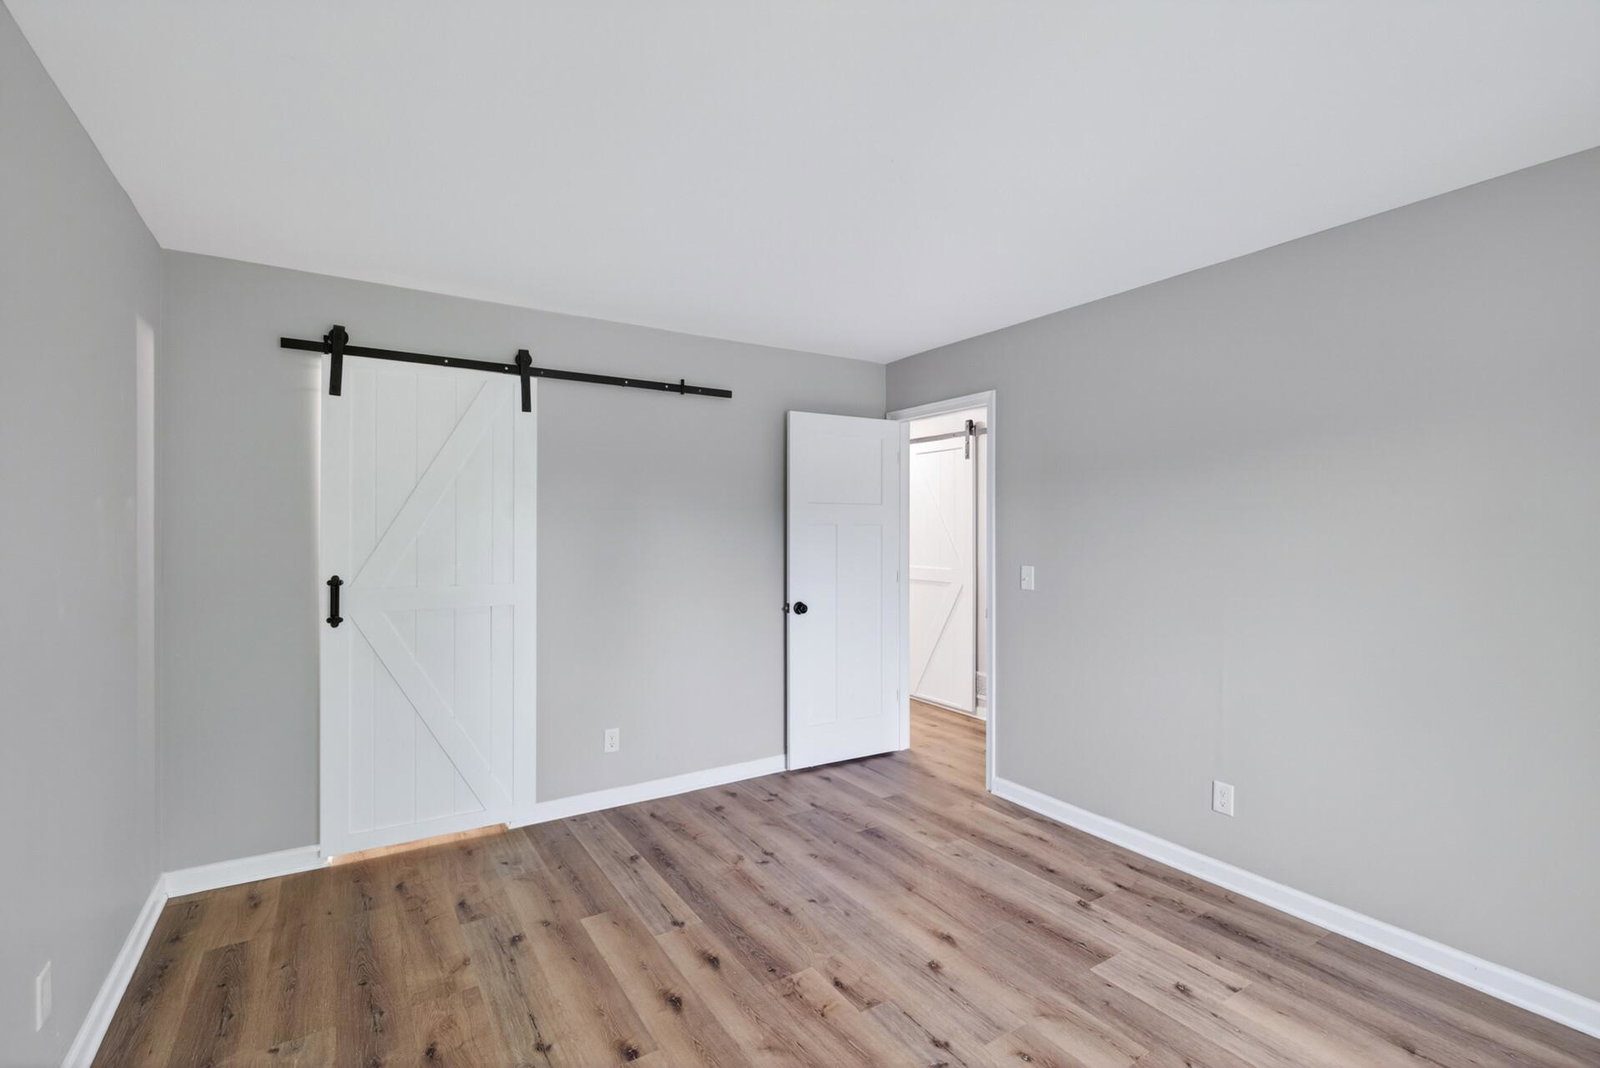
Completely and professionally renovated one-level townhome in a quiet, well-maintained Inver Grove Heights neighborhood! This move-in-ready 2-bed, 2-bath home has been thoughtfully updated from top to bottom and now features a newly added ¾ bath in the primary suite for added convenience. Stylish and durable LVP flooring flows seamlessly throughout the home. The stunning new kitchen includes white cabinetry, updated hardware, granite countertops with a waterfall edge, stainless steel appliances, and an eat-in breakfast bar. Additional updates include new interior doors, closet doors, trim, professional paint throughout, and a brand-new stackable washer and dryer. The finished garage is an added bonus with epoxy floors, freshly painted walls, and ceilings. Conveniently located near parks, schools, shopping, dining, and entertainment with easy access to everyday amenities.
Additional Information
- School District
- Inver Grove Hts. Community Schools
- Amenities Unit
- Deck, Intercom System, Kitchen Window, Main Floor Primary Bedroom, Security Lights, Washer/Dryer Hookup, Walk-In Closet
- Appliances
- Dishwasher, Disposal, Dryer, Gas Water Heater, Microwave, Range, Refrigerator, Stainless Steel Appliances, Washer, Water Softener Owned
- Tax Year
- 2026
- Fuel
- Electric
- Lot Description
- Irregular Lot
- Sewer
- City Sewer/Connected
- Roof
- Asphalt
- Common Wall
- Yes
- Air Conditioning
- Central Air
- Heating
- Forced Air
- Water
- City Water/Connected
- Basement
- None
- Parking
- Attached Garage, Asphalt, Garage Door Opener
- Garage Spaces
- 1
Mortgage Calculator
Listing courtesy of Re/Max Advantage Plus.
 The data relating to real estate for sale on this web site comes in part from the Broker Reciprocity Program of the Regional Multiple Listing Service of Minnesota. Real estate listings held by brokerage firms other this firm are marked with the Broker Reciprocity logo. Information Deemed Reliable But Not Guaranteed. Property locations as displayed on any map are best approximations only and exact locations should be independently verified.
Listing data © 2026 Regional Multiple Listing Service of Minnesota. All rights reserved. By searching, you agree to the EULA.