6 Spring Farm Lane, North Oaks, MN 55127
- $1,450,000
- 5
- BD
- 4
- BA
- 4,856
- SqFt




- List Price
- $1,450,000
- Days on Market
- 4
- MLS#
- 7113150
- Status
- COMING SOON
- Type
- Single Family Residential
- Bedrooms
- 5
- Bathrooms
- 4
- Living Area
- 4,856
- Acres
- 2.25
- Year Built
- 1988
Property Description
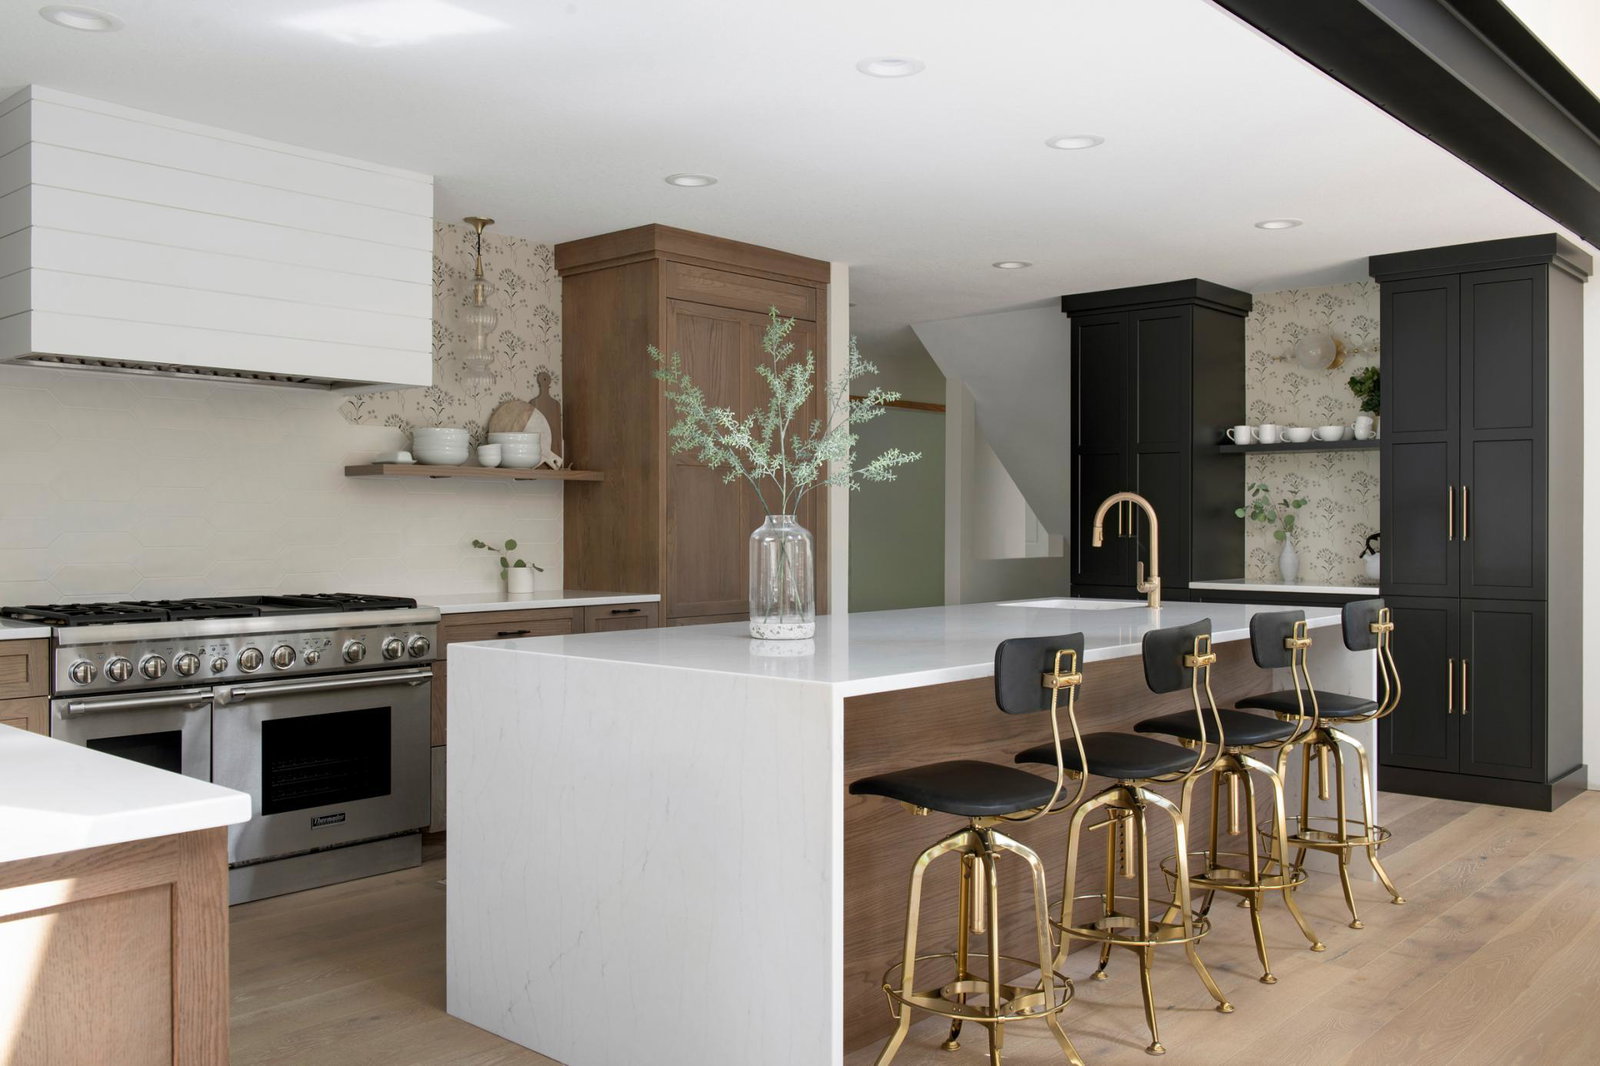
Perched above a private wetland, this expertly curated home exudes style and function. Inside, soaring ceilings welcome you into the home as you enter into the expansive great room with 17' ceilings and soaring windows that overlook a fully private backyard. The open kitchen is a morning retreat with sunlight streaming in from the double Marvin French doors & skylights + a bay window with a cozy built-in window seat for morning coffee. The fully equipped Thermador kitchen is as beautiful as it is functional with an integrated fridge/freezer and a 48" gas range with double ovens. The main floor, primary suite is an oasis in itself. His & hers closets and private ensuite bathroom. The ensuite features a soaking tub and double shower. The suite is rounded off with a tray ceiling that adds architectural depth, patio doors opening onto a private balcony and a sunroom encased in windows. The lower level is the perfect place for entertaining + wellness with one area focused on entertaining and the other for health via the large workout room with a dedicated nook for an infrared sauna and open space for all of your workout equipment OR a billiard area. The bedroom, on this level, features a siting space and paver patio tucked away in its own private area. Full tree coverage all around gives you the utmost privacy. 3 paver patios and 2 decks make this home great for entertaining or simply enjoying the serenity of this quiet haven. No homes backing up to the property, the yard opens up beyond the trees to a serene wetland. The home is only available due to an unexpected opportunity arising for the current homeowners, this is a forever home!
Additional Information
- School District
- Mounds View
- Amenities Shared
- Beach, Dock, Tennis Courts, Trail(s)
- Amenities Unit
- Deck, Exercise Room, Hardwood Floors, Kitchen Center Island, Kitchen Window, Primary Bedroom Walk-In Closet, Main Floor Primary Bedroom, Patio, Paneled Doors, Skylight, Sun Room, Tile Floors, Vaulted Ceiling(s), Washer/Dryer Hookup, Wet Bar, Walk-In Closet
- Appliances
- Chandelier, Dishwasher, Disposal, Double Oven, Dryer, Exhaust Fan, Freezer, Humidifier, Gas Water Heater, Water Filtration System, Iron Filter, Microwave, Range, Refrigerator, Washer, Water Softener Owned
- Tax Year
- 2026
- Waterfront Features
- Association Access, Dock
- Fencing
- None
- Fuel
- Natural Gas
- Lot Description
- Tree Coverage - Heavy, Wetlands
- Water Body Name
- Pleasant
- Sewer
- Tank with Drainage Field
- Roof
- Age Over 8 Years, Asphalt
- Shared Rooms
- Amusement/Party Room, Community Room, Other, Play Area
- Air Conditioning
- Central Air
- Heating
- Forced Air, In-Floor Heating, Zoned
- Water
- Well
- Out Buildings
- Storage Shed
- Basement
- Daylight/Lookout Windows, Drain Tiled, Finished, Full, Kitchenette, Storage Space, Sump Basket, Sump Pump, Tile Shower, Walkout
- Parking
- Attached Garage, Asphalt, Floor Drain, Finished Garage, Garage Door Opener, Heated Garage, Insulated Garage
- Garage Spaces
- 3
Mortgage Calculator
Listing courtesy of Engel & Volkers Minneapolis.
 The data relating to real estate for sale on this web site comes in part from the Broker Reciprocity Program of the Regional Multiple Listing Service of Minnesota. Real estate listings held by brokerage firms other this firm are marked with the Broker Reciprocity logo. Information Deemed Reliable But Not Guaranteed. Property locations as displayed on any map are best approximations only and exact locations should be independently verified.
Listing data © 2026 Regional Multiple Listing Service of Minnesota. All rights reserved. By searching, you agree to the EULA.