6096 Birch Road, Prior Lake, MN 55372
- $569,900
- 4
- BD
- 2
- BA
- 2,480
- SqFt


- List Price
- $569,900
- Days on Market
- 0
- MLS#
- 7122433
- Status
- ACTIVE
- Type
- Single Family Residential
- Bedrooms
- 4
- Bathrooms
- 2
- Living Area
- 2,480
- Acres
- 1.30
- Subdivision
- Whitewood 1st Add
- Year Built
- 1969
Property Description
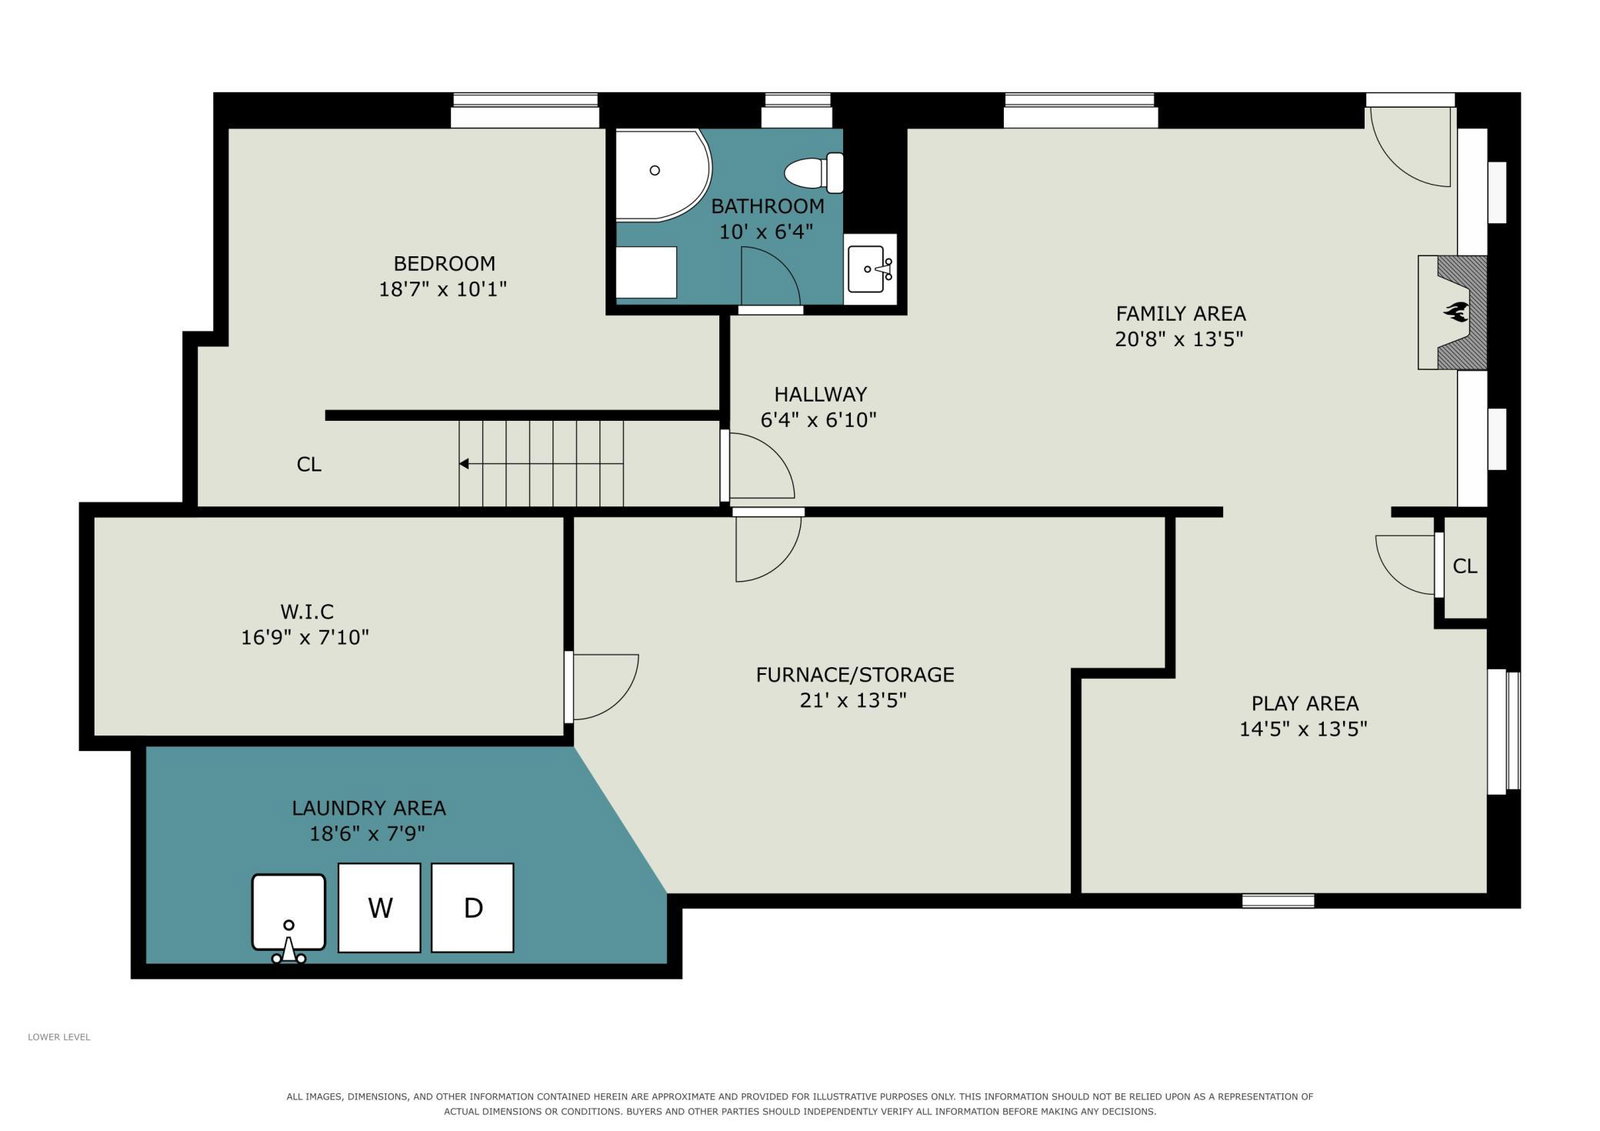
Rare opportunity to own a private 1.3-acre retreat on beautiful Markley Lake! Nestled among mature trees, this spacious walkout rambler offers the perfect combination of peaceful lake living, functional space, and room for all your hobbies. The home features 4 bedrooms plus a versatile flex room that easily serves as a 5th bedroom, home office, workout room, or craft space. The open main level is warm and inviting with a wood-burning stove in the dining area, creating the perfect setting for cozy evenings and family gatherings. The finished walkout lower level offers a generous family room complete with a gas fireplace, providing an ideal space for entertaining, relaxing, or hosting overnight guests. Car enthusiasts, hobbyists, and small business owners will appreciate the incredible 1,330 square feet of attached garage and shop space, offering endless possibilities for storage, projects, toys, or a workshop. Step outside to enjoy the beauty of Markley Lake, surrounded by towering mature trees and a private setting that feels like a year-round getaway. Whether you're entertaining friends, enjoying evenings around the fire, kayaking from your shoreline, or simply taking in the peaceful surroundings, this property offers a lifestyle that's hard to find.
Additional Information
- School District
- Prior Lake-Savage Area Schools
- Amenities Unit
- Ceiling Fan(s), Hardwood Floors, Main Floor Primary Bedroom
- Appliances
- Dishwasher, Exhaust Fan, Range, Refrigerator, Water Softener Owned
- Tax Year
- 2026
- Waterfront Features
- Lake Front, Lake View
- Fuel
- Natural Gas
- Lot Description
- Accessible Shoreline
- Water Body Name
- Markley
- Sewer
- Mound Septic
- Roof
- Age 8 Years or Less
- Air Conditioning
- Central Air, Ductless Mini-Split
- Heating
- Ductless Mini-Split, Forced Air
- Water
- Private, Well
- Out Buildings
- Storage Shed
- Basement
- Daylight/Lookout Windows, Finished, Walkout
- Parking
- Attached Garage, Concrete, Finished Garage, Heated Garage, Insulated Garage, Tandem Garage
- Garage Spaces
- 4
Mortgage Calculator
Listing courtesy of Kubes Realty Inc.
 The data relating to real estate for sale on this web site comes in part from the Broker Reciprocity Program of the Regional Multiple Listing Service of Minnesota. Real estate listings held by brokerage firms other this firm are marked with the Broker Reciprocity logo. Information Deemed Reliable But Not Guaranteed. Property locations as displayed on any map are best approximations only and exact locations should be independently verified.
Listing data © 2026 Regional Multiple Listing Service of Minnesota. All rights reserved. By searching, you agree to the EULA.