Share this with your friends


612-900-3838
Real Estate Company
8989 Lake Jane Trail N, Lake Elmo, MN 55042
- $499,000
- 4
- BD
- 2
- BA
- 2,012
- SqFt




- List Price
- $499,000
- Days on Market
- 0
- MLS#
- 7144567
- Status
- COMING SOON
- Type
- Single Family Residential
- Bedrooms
- 4
- Bathrooms
- 2
- Living Area
- 2,012
- Acres
- 1.20
- Subdivision
- Lake Jane Hills
- Year Built
- 1974
Property Description
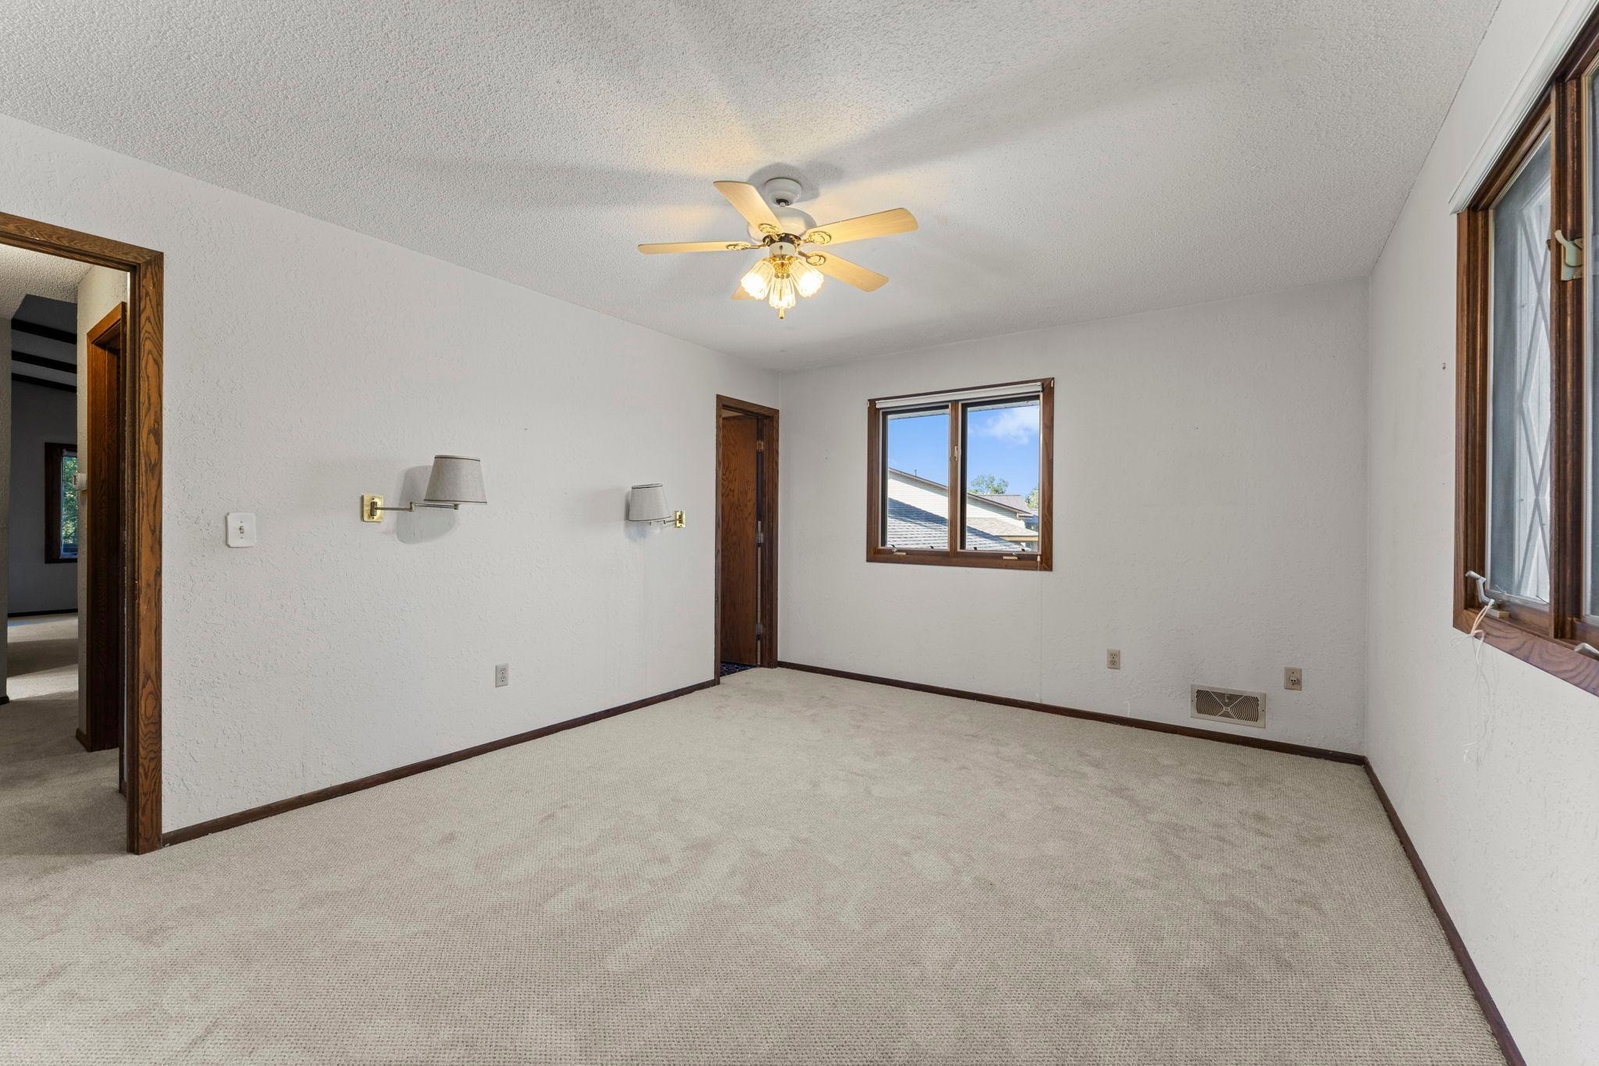
Enjoy the freedom of nearly 1.2 acres in Lake Elmo’s desirable Tri Lakes community, where an expansive yard, mature trees, and a welcoming neighborhood create a wonderful setting to call home. The generous property offers ample space for gardening, outdoor entertaining, lawn games, and quiet afternoons surrounded by nature. Located in the highly rated Stillwater School District, this home offers comfortable living spaces with warm natural woodwork throughout. A large picture window brightens the spacious living room and showcases views of the yard and visiting wildlife. The kitchen and adjoining dining room provide an inviting setting for everyday meals and gatherings, while the three season porch offers a peaceful place to enjoy morning coffee and the changing seasons. The spacious primary suite includes a walk in closet and access to the full bathroom. The lower level features an expansive family room with a fireplace, along with additional rooms that offer flexibility for guests, hobbies, or a home office. An attached two car garage provides convenient parking and storage. Updates include new carpeting throughout the upper level, lower level carpeting installed in 2024, and previous improvements to the kitchen and dining room. The voluntary Tri Lakes Improvement Association brings neighbors together through summer activities, seasonal celebrations, and community traditions. With a spacious yard and an established neighborhood full of opportunities to connect, this property is a lovely place to call home.
Additional Information
- School District
- Stillwater
- Amenities Unit
- Ceiling Fan(s), Kitchen Window, Primary Bedroom Walk-In Closet, Main Floor Primary Bedroom, Natural Woodwork, Porch, Washer/Dryer Hookup, Walk-In Closet
- Appliances
- Dishwasher, Disposal, Dryer, Gas Water Heater, Microwave, Range, Refrigerator, Washer
- Tax Year
- 2026
- Fencing
- None
- Fuel
- Natural Gas
- Lot Description
- Corner Lot, Tree Coverage - Medium
- Sewer
- Septic System Compliant - No
- Roof
- Asphalt
- Air Conditioning
- Central Air
- Heating
- Forced Air
- Water
- Well
- Basement
- Daylight/Lookout Windows, Finished, Full
- Parking
- Attached Garage, Garage Door Opener
- Garage Spaces
- 2
Mortgage Calculator
Listing courtesy of Keller Williams Premier Realty.
 The data relating to real estate for sale on this web site comes in part from the Broker Reciprocity Program of the Regional Multiple Listing Service of Minnesota. Real estate listings held by brokerage firms other this firm are marked with the Broker Reciprocity logo. Information Deemed Reliable But Not Guaranteed. Property locations as displayed on any map are best approximations only and exact locations should be independently verified.
Listing data © 2026 Regional Multiple Listing Service of Minnesota. All rights reserved. By searching, you agree to the EULA.